




BEDS2
BATHS2 full
SQUARE FEET1,104
MLS#PAYK2115062
STATUSACTIVE
PROPERTY TYPEResidential - Townhouse
SUBDIVISIONSHILOH RIDGE
SCHOOLWEST YORK AREA
Property Description
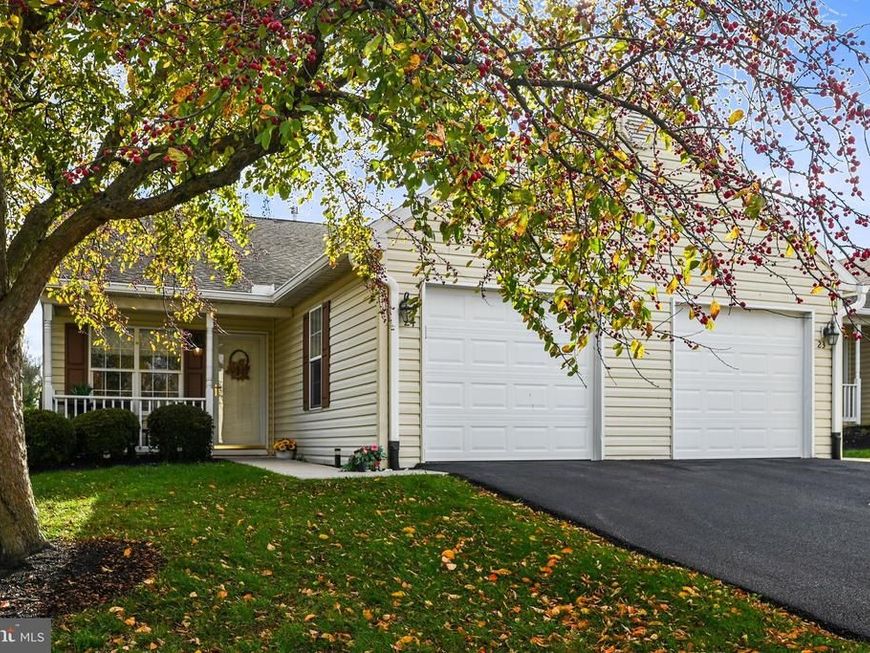
Stunning end unit in Shiloh Ridge. Beautiful custom painting, updated bathrooms, new hvac, refrigerator and awning compliment the location and delightful layout of this home. Very spacious kitchen and a little breakfast bar area in addition to a dining area. Two spacious bedrooms, one with access to the patio covered by a new awning. The other bedroom hosts primary full bath. The hall bathroom is oversized and is home to the laundry. Storage is located overhead with a set of drop down stairs. Garage has extra space on the sides for extra storage as well. Imagine sitting outside on your delightful patio in full privacy of this end unit. Expand the awning for spring through fall relaxing. This unit also has a front porch to enjoy your morning cup of coffee and watch the world go by.
Property Features
Property Type: Residential - Townhouse
Cooling: Central A/C
Fuel Type: Natural Gas
Garage: 1
Heating: Forced Air
Home Style: Colonial
Stories: 1.0
Taxes: $3,691
Year Built: 1998
Feature Descriptions
Accessibility: 2+ Access Exits,48"+ Halls
Additional Structures: Above Grade, Below Grade
Appliances: Built-In Microwave, Built-In Range, Dishwasher, Dryer, Microwave, Refrigerator, Washer
Community Amenities: Community Center, Other
Condo/Coop Fee: $250.00/Monthly
Exterior: Vinyl Siding, Stick Built
Exterior: Awning(s), Other
Interior: Bathroom - Tub Shower, Carpet, Ceiling Fan(s), Crown Moldings, Dining Area, Entry Level Bedroom, Family Room Off Kitchen, Flat, Floor Plan - Open, Kitchen - Country, Kitchen - Island, Primary Bath(s), Other
Municipality: WEST MANCHESTER TWP
Parking Features: Asphalt Driveway
Parking Notes: 6 Total Parking Spaces
Pet Restrictions: Size/Weight Restriction, Cats OK, Dogs OK
Rooms: Living Room, Dining Room, Bedroom 2,Kitchen, Bedroom 1,Bathroom 1,Bathroom 2
Sewer: Public Sewer
SQFT Above Finished: 1104
SQFT Total Finished: 1104
Structure Type: End of Row/Townhouse
Total Garage/Parking Spaces: 6
Water: Public
Local Schools
School District: WEST YORK AREA
Listed By / Shown By
Listed By
Agency Name: Iron Valley Real Estate of Central PA
Agency Phone: 7173445950
Shown By
Agent Name: Gary Shulenberger
Agent Phone: (717) 512-1898
Agency Title: Berkshire Hathaway HomeServices Homesale Realty

 First American
Estimate Your Payment
Estimated Payment
$ 886.55 per month $511.88 Principal & Interest $307.58 Property Tax $67.08 Homeowner's Insurance



 Corporate Office - 215 S Centerville Rd. Lancaster, PA 17603

24 Hagarman Drive, Unit 24 | MLS# PAYK2115062
This townhouse located at 24 Hagarman Drive, Unit 24, York, PA 17408 is currently listed for sale with an asking price of $230,000. This property was built in 1998 and has 2 bedrooms and 2 full baths with 1104 sq. ft. Hagarman Drive, Unit 24 is located in the SHILOH RIDGE subdivision within the WEST YORK AREA school district. Search SHILOH RIDGE real estate on www.garyshulenbergerrealtor.com today.