




BEDS3
BATHS1 full
SQUARE FEET1,248
MLS#PAMC2196284
STATUSACTIVE UNDER CONTRACT
PROPERTY TYPEResidential - Single Family
SUBDIVISIONABINGTON
SCHOOLABINGTON
Property Description
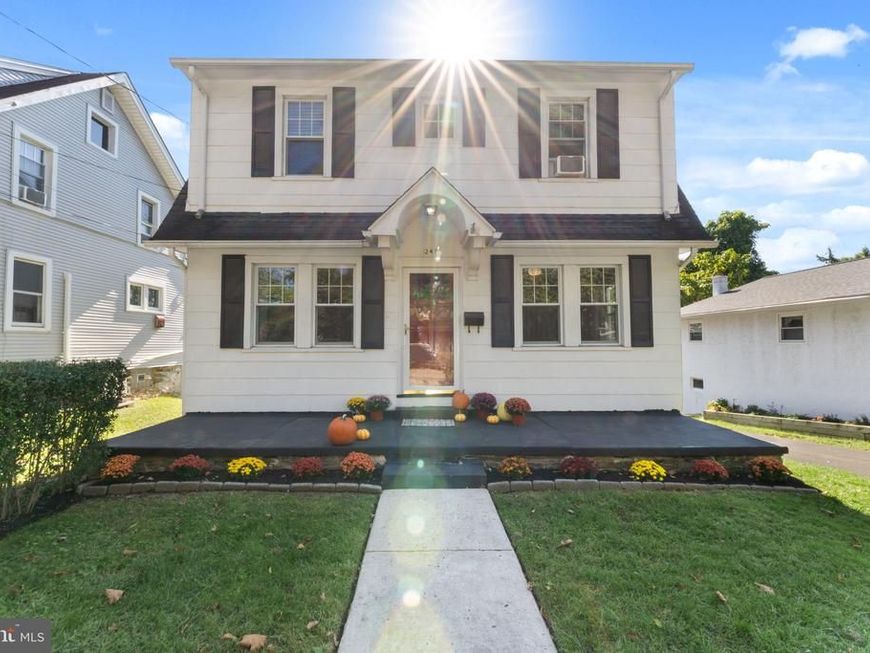
Classic Glenside charm with endless potential! Built in 1925, this center hall colonial is full of character and timeless details. An expansive covered front porch welcomes you in, while French doors, original hardwood floors and a decorative fireplace highlight the home’s classic appeal. The traditional layout features a spacious living room, formal dining room, and kitchen with glass-front cabinetry, double sink, and dual-oven range. Upstairs offers three bedrooms and a full bath, while the unfinished basement and garage provides additional storage and future possibilities. Enjoy the partially covered rear porch plus a detached one-car garage and two driveways offering parking for up to six vehicles. Located in the Abington School District, just minutes from Ardsley Station, Keswick Village, and the Keswick Theatre. A wonderful opportunity to bring your vision to a home filled with character, charm, and potential!
Property Features
Property Type: Residential - Single Family
Basement: Yes
Basement: Walkout Stairs
Cooling: None
Fuel Type: Natural Gas
Garage: 1
Heating: Baseboard - Hot Water
Home Style: Colonial
Lot Size: 0.11 Acres
Stories: 2.0
Taxes: $5,394
Year Built: 1925
Feature Descriptions
Additional Structures: Above Grade, Below Grade
Exterior: Block
Flooring: Hardwood
Lot: Backs - Parkland
Lot Dimensions: 0.11 Acre(S)
Municipality: ABINGTON TWP
Number of Rooms: 9
Parking Features: Concrete Driveway
Parking Notes: 7 Total Parking Spaces
Sewer: Public Sewer
SQFT Above Finished: 1248
SQFT Total Finished: 1248
Structure Type: Detached
Total Garage/Parking Spaces: 7
Water: Public
Local Schools
High School: ABINGTON
Elementary School: COPPER BEECH
School District: ABINGTON
Listed By / Shown By
Listed By
Agency Name: Compass Pennsylvania, LLC
Agency Phone: 2674358015
Shown By
Agent Name: Gary Shulenberger
Agent Phone: (717) 512-1898
Agency Title: Berkshire Hathaway HomeServices Homesale Realty

 First American
Estimate Your Payment
Estimated Payment
$ 1,378.36 per month $821.23 Principal & Interest $449.50 Property Tax $107.63 Homeowner's Insurance



 Corporate Office - 215 S Centerville Rd. Lancaster, PA 17603

241 Edge Hill Road | MLS# PAMC2196284
This single family home located at 241 Edge Hill Road, Glenside, PA 19038 is currently listed for sale with an asking price of $369,000. This property was built in 1925 and has 3 bedrooms and 1 full baths with 1248 sq. ft. Edge Hill Road is located in the ABINGTON subdivision within the ABINGTON school district. Search ABINGTON real estate on www.garyshulenbergerrealtor.com today.