




BEDS5
BATHS4 full 1 partial
SQUARE FEET5,092
MLS#MDHW2067610
STATUSACTIVE
PROPERTY TYPEResidential - Single Family
SUBDIVISIONESTATES AT PATAPSCO PARK
SCHOOLHOWARD COUNTY PUBLIC SCHOOLS
Property Description
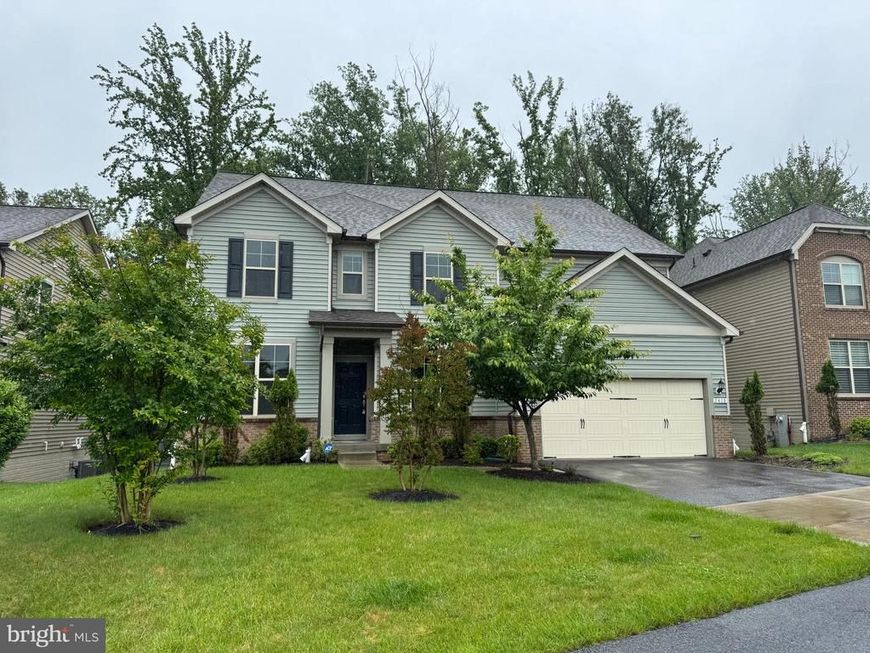
PRICE IMPROVEMENT! Don’t miss this exceptional opportunity to own a beautiful former builder’s model in the vibrant Estates at Patapsco Park community. This thoughtfully designed home offers an abundance of space, upgrades, and natural light. Highlights include a gourmet kitchen with granite countertops, hardwood flooring throughout the main level, a main-level bedroom and full bath, a gas fireplace with built-in bookshelves, a convenient planning center, a dramatic two-story gathering room extension, sunroom, loft, and a fully finished lower level. The home also features a LeafFilter gutter protection system designed to help minimize debris buildup. Backing to trees, the property offers added privacy and peaceful scenic views. Enjoy outdoor living and entertaining with two spacious decks—one off the living room and another off the main-level bedroom. The home is currently vacant and ready for its next owner. Some photographs reflect rooms as previously staged. Conveniently located near schools and just a short drive from historic Ellicott City, this home offers the ideal combination of comfort, space, privacy, and accessibility. Now offered at an improved price, this is an opportunity you won’t want to miss. Schedule your showing today and come see all this exceptional home has to offer!
Property Features
Property Type: Residential - Single Family
Basement: Yes
Basement: Walkout Level, Fully Finished, Heated, Windows, Rear Entrance
Cooling: Central A/C
Fireplaces: 1
Fuel Type: Natural Gas
Garage: 2
Heating: Forced Air
Home Style: Contemporary
Lot Size: 0.18 Acres
Stories: 3.0
Taxes: $13,640
Year Built: 2018
Feature Descriptions
Additional Structures: Above Grade, Below Grade
Appliances: Washer/Dryer Hookups Only, Cooktop, Dishwasher, Disposal, Microwave, Oven - Wall, Range Hood, Refrigerator
Exterior: Combination, Brick
Fireplace: Gas/Propane
Flooring: Carpet, Hardwood
HOA Fee: $71.00/Monthly
Interior: Breakfast Area, Kitchen - Gourmet, Kitchen - Island, Kitchen - Table Space, Family Room Off Kitchen, Dining Area, Crown Moldings, Upgraded Countertops, Wood Floors, Entry Level Bedroom, Built-Ins, Primary Bath(s)
Lot: Backs to Trees
Lot Dimensions: 0.18 Acre(S)
Municipality: NA
Parking Features: Asphalt Driveway
Parking Notes: 2 Total Parking Spaces
Pet Restrictions: No Pet Restrictions
Rooms: Dining Room, Primary Bedroom, Bedroom 2,Bedroom 3,Kitchen, Game Room, Foyer, Breakfast Room, Bedroom 1,Great Room, Loft, Storage Room
Sewer: Public Septic
Special View Info: Trees/Woods
SQFT Above Finished: 3992
SQFT Below Finished: 1100
SQFT Total Finished: 5092
Structure Type: Detached
Total Garage/Parking Spaces: 2
Utilities: Cable TV, Electric Available, Multiple Phone Lines, Natural Gas Available, Phone Available, Sewer Available, Water Available
Water: Public
Room Sizes
Primary Bedroom: 16 x 14 Level - Upper 1
Bedroom 1: 13 x 10 Level - Upper 1
Bedroom 2: 13 x 13 Level - Upper 1
Bedroom 3: 12 x 12 Level - Upper 1
Loft: 14 x 12 Level - Upper 1
Breakfast Room: 12 x 7 Level - Main
Dining Room: 12 x 15 Level - Main
Foyer: 8 x 4 Level - Main
Kitchen: 17 x 12 Level - Main
Great Room: 16 x 17 Level - Main
Game Room: 38 x 29 Level - Lower 1
Storage Room: 32 x 12 Level - Lower 1
Local Schools
School District: HOWARD COUNTY PUBLIC SCHOOLS
Listed By / Shown By
Listed By
Agency Name: Independent Realty, Inc
Agency Phone: 3014249444
Shown By
Agent Name: Gary Shulenberger
Agent Phone: (717) 512-1898
Agency Title: Berkshire Hathaway HomeServices Homesale Realty

 First American
Estimate Your Payment
Estimated Payment
$ 4,581.75 per month $3,045.91 Principal & Interest $1,136.67 Property Tax $399.17 Homeowner's Insurance



 Corporate Office - 215 S Centerville Rd. Lancaster, PA 17603
2410 Vineyard Springs Way | MLS# MDHW2067610
This single family home located at 2410 Vineyard Springs Way, Ellicott City, MD 21043 is currently listed for sale with an asking price of $1,368,600. This property was built in 2018 and has 5 bedrooms and 4 full and 1 partial baths with 5092 sq. ft. Vineyard Springs Way is located in the ESTATES AT PATAPSCO PARK subdivision within the HOWARD COUNTY PUBLIC SCHOOLS school district. Search ESTATES AT PATAPSCO PARK real estate on www.garyshulenbergerrealtor.com today.