




BEDS3
BATHS3 full
SQUARE FEET2,375
MLS#PAYK2115366
STATUSACTIVE
PROPERTY TYPEResidential - Townhouse
SUBDIVISIONWHITE OAK MANOR
SCHOOLCENTRAL YORK
Property Description
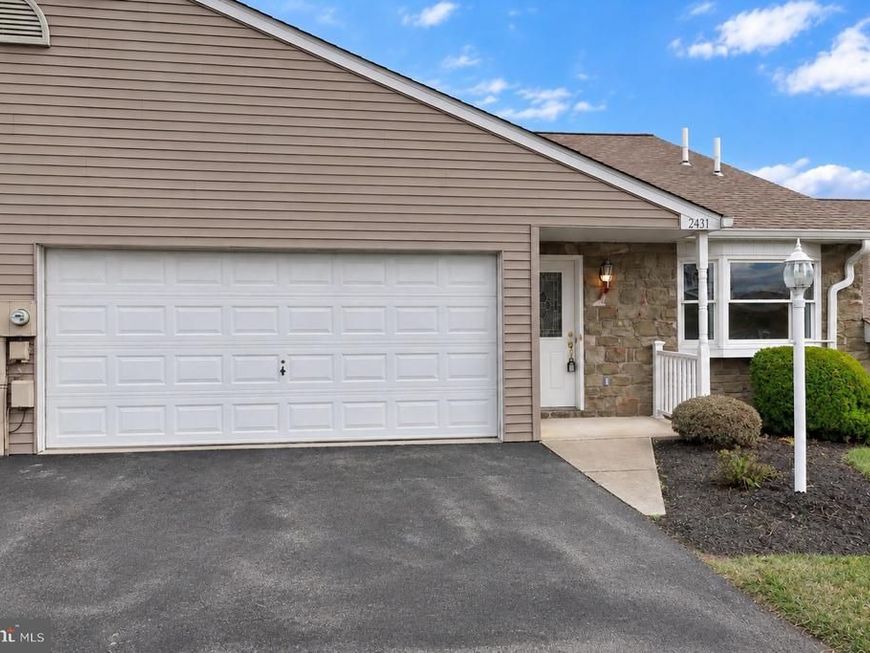
Discover comfort and convenience in this beautifully refreshed 3-bedroom, 3-full-bathroom condo, offering a welcoming atmosphere and thoughtful modern updates throughout. Fresh paint and brand-new carpeting create a crisp, inviting feel, while the updated stylish bathrooms feature new vanities and toilets. The kitchen is complemented by a suite of stainless steel appliances, including a dishwasher, stove, refrigerator, and microwave, which convey with the home and granite countertops . Designed for everyday ease, the home also features central air conditioning, a convenient main-level laundry room, and an attached 2-car garage with additional driveway parking. A deck off of the living room to relax and take in the view. Ideally situated just minutes from Route 30 and I-83, this property offers easy access to shopping, dining, and major commuting routes. Located within the sought-after Central York School District, this beautifully updated home combines low-maintenance living with the space, comfort, and convenience today’s buyers are looking for. A wonderful opportunity to make it your own! Schedule a private tour today!
Property Features
Property Type: Residential - Townhouse
Basement: Yes
Basement: Fully Finished
Cooling: Central A/C, Ceiling Fan(s)
Fuel Type: Natural Gas
Garage: 2
Heating: 90% Forced Air
Home Style: Ranch/Rambler
Stories: 1.0
Taxes: $5,130
Year Built: 2001
Feature Descriptions
Accessibility: 32"+ wide Doors, Doors - Swing In
Additional Structures: Above Grade, Below Grade
Appliances: Dishwasher, Microwave, Oven/Range - Gas, Refrigerator, Stove, Stainless Steel Appliances
Community Amenities: Reserved/Assigned Parking
Condo/Coop Fee: $220.00/Monthly
Electric: 200+ Amp Service
Exterior: Vinyl Siding
Flooring: Carpet, Tile/Brick, Wood
Municipality: MANCHESTER TWP
Parking Notes: 4 Total Parking Spaces
Pet Restrictions: Dogs OK, Cats OK
Rooms: Living Room, Dining Room, Bedroom 2,Bedroom 3,Kitchen, Bedroom 1,Laundry, Utility Room, Bathroom 1,Bathroom 2,Bathroom 3
Sewer: Public Sewer
SQFT Above Finished: 1375
SQFT Below Finished: 1000
SQFT Total Finished: 2375
Structure Type: Interior Row/Townhouse
Total Garage/Parking Spaces: 4
Utilities: Water Available, Sewer Available, Electric Available, Natural Gas Available
Water: Public
Local Schools
High School: CENTRAL YORK
Middle School: CENTRAL YORK
Elementary School: HAYSHIRE
School District: CENTRAL YORK
Listed By / Shown By
Listed By
Agency Name: LPT Realty, LLC
Agency Phone: 8773662213
Shown By
Agent Name: Gary Shulenberger
Agent Phone: (717) 512-1898
Agency Title: Berkshire Hathaway HomeServices Homesale Realty

 First American
Estimate Your Payment
Estimated Payment
$ 1,132.07 per month $622.94 Principal & Interest $427.50 Property Tax $81.64 Homeowner's Insurance



 Corporate Office - 215 S Centerville Rd. Lancaster, PA 17603

2431 Pin Oak Drive | MLS# PAYK2115366
This townhouse located at 2431 Pin Oak Drive, York, PA 17406 is currently listed for sale with an asking price of $279,900. This property was built in 2001 and has 3 bedrooms and 3 full baths with 2375 sq. ft. Pin Oak Drive is located in the WHITE OAK MANOR subdivision within the CENTRAL YORK school district. Search WHITE OAK MANOR real estate on www.garyshulenbergerrealtor.com today.