




BEDS3
BATHS2 full 1 partial
SQUARE FEET1,747
MLS#PACT2139086
STATUSACTIVE
PROPERTY TYPEResidential - Single Family
SUBDIVISIONTHORNRIDGE
SCHOOLCOATESVILLE AREA
Property Description
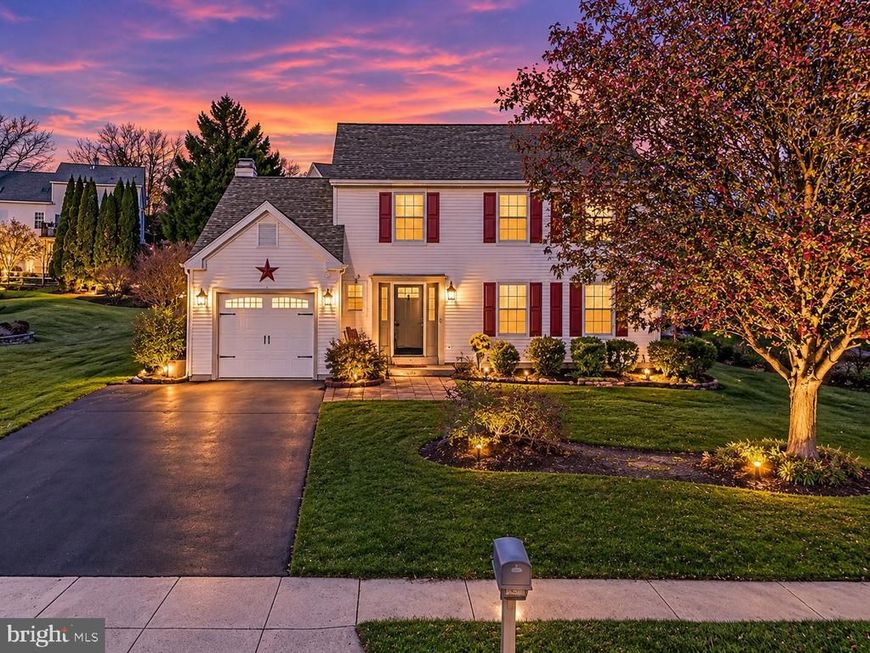
Welcome to Thornridge in Caln Township! Perfectly situated in the heart of Thorndale, this beautiful two-story Colonial offers the ultimate combination of a prime location, a perfect floor plan, and excellent overall condition. The home is nestled within a charming, sidewalk-lined neighborhood that offers easy access to everything you need, putting local parks, ball fields, daily shopping, and public transportation right at your doorstep. Commuting is an absolute breeze, located just a short distance from the Thorndale Train Station, in close proximity to the Downingtown station, and featuring quick access to the Route 30 Bypass. Step inside to discover a seamless floor plan meticulously designed for modern living, offering 3 bedrooms, 2.5 baths, a 1-car garage, and a full, unfinished basement with endless possibilities for future living space. The main level greets you with a welcoming living room anchored by an impressive, eye-catching stone accent wall, which transitions gracefully into a formal dining room. A bright, open kitchen comes equipped with a center island and classic oak cabinetry, flowing effortlessly into an expansive great room complete with a cozy gas fireplace. Off the great room, sliding glass doors open directly to a large rear patio, creating a perfect indoor-outdoor flow for entertaining. A convenient powder room and a dedicated first-floor laundry room complete the main level. the garage provides convenient located and has an electric heater. Upstairs, the second floor offers three large, comfortable bedrooms, including a private primary bedroom suite complete with its own full bath and a spacious walk-in closet. This move-in-ready home offers total peace of mind with major mechanical systems recently updated, including a brand-new water heater (2026), a new natural gas heating system (2025), a dishwasher (2023), and a newer roof (2018). The property shines just as bright on the outside, combining a low-maintenance exterior with an exceptional outdoor setup on a generous 1/3-acre lot. The large patio overlooks a beautiful, open backyard that is perfect for outdoor dining or relaxing, while an oversized storage shed provides abundant space for all your tools and gear. Serviced by public water, public sewer, natural gas heat, and central air, this beautifully maintained home perfectly blends comfort, convenience, and turn-key reliability.
Property Features
Property Type: Residential - Single Family
Basement: Yes
Basement: Unfinished
Cooling: Central A/C
Fuel Type: Natural Gas
Garage: 1
Heating: 90% Forced Air
Home Style: Colonial
Lot Size: 0.31 Acres
Roof Type: Architectural Shingle
Stories: 2.0
Taxes: $8,345
Year Built: 1996
Feature Descriptions
Additional Structures: Above Grade
Electric: 200+ Amp Service, Circuit Breakers
Exterior: Vinyl Siding
Exterior: Sidewalks, Street Lights, Secure Storage, Flood Lights
Interior: Ceiling Fan(s), Dining Area, Floor Plan - Traditional, Kitchen - Eat-In, Pantry
Lot Dimensions: 0.31 Acre(S)
Municipality: CALN TWP
Parking Features: Asphalt Driveway
Parking Notes: 3 Total Parking Spaces
Rooms: Living Room, Dining Room, Primary Bedroom, Bedroom 2,Bedroom 3,Kitchen, Family Room, Laundry, Primary Bathroom, Full Bath, Half Bath
Sewer: Public Sewer
SQFT Above Finished: 1747
SQFT Total Finished: 1747
Structure Type: Detached
Total Garage/Parking Spaces: 3
Water: Public
Local Schools
School District: COATESVILLE AREA
Listed By / Shown By
Listed By
Agency Name: RE/MAX Preferred - Malvern
Agency Phone: 6109026100
Shown By
Agent Name: Gary Shulenberger
Agent Phone: (717) 512-1898
Agency Title: Berkshire Hathaway HomeServices Homesale Realty

 First American
Estimate Your Payment
Estimated Payment
$ 1,827.92 per month $1,001.28 Principal & Interest $695.42 Property Tax $131.22 Homeowner's Insurance



 Corporate Office - 215 S Centerville Rd. Lancaster, PA 17603

245 Thornridge Drive | MLS# PACT2139086
This single family home located at 245 Thornridge Drive, Thorndale, PA 19372 is currently listed for sale with an asking price of $449,900. This property was built in 1996 and has 3 bedrooms and 2 full and 1 partial baths with 1747 sq. ft. Thornridge Drive is located in the THORNRIDGE subdivision within the COATESVILLE AREA school district. Search THORNRIDGE real estate on www.garyshulenbergerrealtor.com today.