




BEDS4
BATHS2 full 1 partial
SQUARE FEET3,090
MLS#PANH2011072
STATUSACTIVE
PROPERTY TYPEResidential - Single Family
SUBDIVISIONCALAIS @ LONGRIDGE
SCHOOLSAUCON VALLEY
Property Description
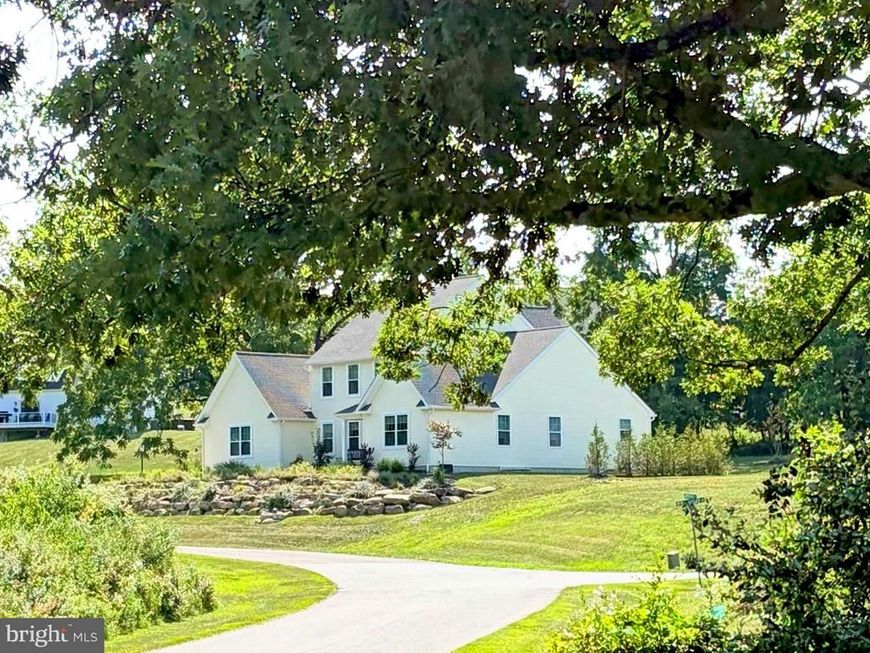
Brimming with natural light, Bluebird Hill stands proudly in a picturesque neighborhood of custom-built homes in the Saucon Valley School District. The sunny, open floor plan includes a spacious first-floor primary suite over 3,000 square feet of living space. Easy care luxury vinyl plank flooring weaves through most of the first level. A formal living room and office space are conveniently located at the front of the home. A soaring two-story ceiling brings a sense of grandeur to the family room with a gas fireplace for chilly evenings. The cook’s kitchen includes stainless appliances and gas cooking, with a large island for additional prep space with seating, as well as a charming breakfast nook with access to the backyard. The first floor primary suite is spacious and luxurious, with two large walk-in closets and en suite bath with soaking tub and granite countertops. Three additional bedrooms on the second floor all boast plush carpet, large closets, and share a well appointed hall bath. A first floor laundry and attached 2-car garage are welcome amenities. Set on just over an acre, the pristine surroundings can be enjoyed from the beautiful bluestone patio surrounded by low stone walls. A charming garden shed has been designed as a minute version of the house. The desirable location offers country views yet is convenient to the Saucon Valley Country Club, high-end shopping and fine restaurants.
Property Features
Property Type: Residential - Single Family
Basement: Yes
Basement: Full
Cooling: Central A/C
Fireplaces: 1
Fuel Type: Propane - Leased
Garage: 2
Heating: Forced Air
Home Style: Colonial
Lot Size: 1.06 Acres
Roof Type: Asphalt
Stories: 2.0
Taxes: $14,019
Year Built: 2024
Feature Descriptions
Additional Structures: Above Grade, Below Grade
Appliances: Built-In Microwave, Oven - Wall, Range Hood, Dishwasher, Stainless Steel Appliances, Washer/Dryer Hookups Only
Exterior: Vinyl Siding
Fireplace: Gas/Propane, Mantel(s)
Flooring: Luxury Vinyl Plank, Ceramic Tile, Carpet
HOA Fee: $225.00/Monthly
Interior: Bathroom - Soaking Tub, Kitchen - Island, Pantry, Recessed Lighting, Bathroom - Tub Shower, Bathroom - Walk-In Shower, Breakfast Area, Carpet, Ceiling Fan(s), Walk-in Closet(s), Window Treatments
Lot Dimensions: 1.06 Acre(S)
Municipality: LOWER SAUCON TWP
Parking Features: Paved Driveway
Parking Notes: 5 Total Parking Spaces
Rooms: Dining Room, Primary Bedroom, Bedroom 2,Bedroom 3,Bedroom 4,Kitchen, Family Room, Foyer, Breakfast Room, Laundry, Other, Office, Primary Bathroom, Full Bath, Half Bath
Sewer: On Site Septic
SQFT Above Finished: 3090
SQFT Total Finished: 3090
Structure Type: Detached
Total Garage/Parking Spaces: 5
Water: Well
Room Sizes
Foyer: 14 x 9 Level - Main
Office: 15 x 12 Level - Main
Dining Room: 14 x 13 Level - Main
Primary Bedroom: 25 x 15 Level - Main
Primary Bathroom: 15 x 11 Level - Main
Other: 7 x 5 Level - Main
Family Room: 24 x 19 Level - Main
Half Bath: 6 x 5 Level - Main
Breakfast Room: 13 x 11 Level - Main
Kitchen: 15 x 13 Level - Main
Laundry: 15 x 7 Level - Main
Bedroom 2: 14 x 12 Level - Upper 1
Full Bath: 12 x 6 Level - Upper 1
Bedroom 3: 12 x 11 Level - Upper 1
Bedroom 4: 13 x 11 Level - Upper 1
Other: 6 x 5 Level - Main
Local Schools
School District: SAUCON VALLEY
Listed By / Shown By
Listed By
Agency Name: Carol C Dorey Real Estate
Agency Phone: 6103468811
Shown By
Agent Name: Gary Shulenberger
Agent Phone: (717) 512-1898
Agency Title: Berkshire Hathaway HomeServices Homesale Realty

 First American
Estimate Your Payment
Estimated Payment
$ 3,282.47 per month $1,869.25 Principal & Interest $1,168.25 Property Tax $244.97 Homeowner's Insurance



 Corporate Office - 215 S Centerville Rd. Lancaster, PA 17603

2645 Longridge Drive | MLS# PANH2011072
This single family home located at 2645 Longridge Drive , Hellertown, PA 18055 is currently listed for sale with an asking price of $839,900. This property was built in 2024 and has 4 bedrooms and 2 full and 1 partial baths with 3090 sq. ft. Longridge Drive is located in the CALAIS @ LONGRIDGE subdivision within the SAUCON VALLEY school district. Search CALAIS @ LONGRIDGE real estate on www.garyshulenbergerrealtor.com today.