




BEDS2
BATHS2 full
SQUARE FEET1,705
MLS#PALH2017498
STATUSACTIVE
PROPERTY TYPEResidential - Single Family
SUBDIVISIONWILD CHERRY KNOLL
SCHOOLEAST PENN
Property Description
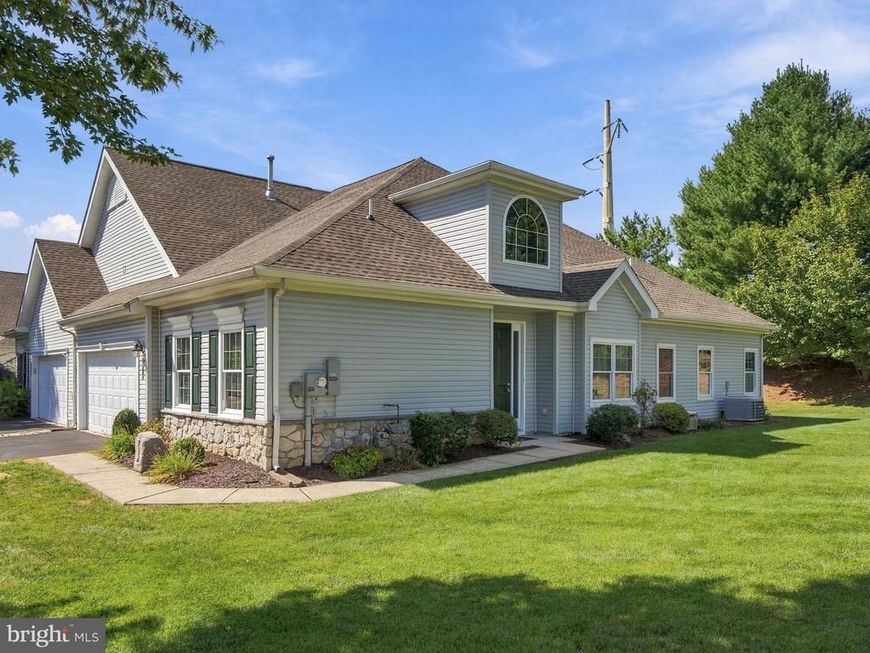
Welcome to Wild Cherry Knoll, a premier 55+ gated, socially active community. Wonderfully maintained twin home complete with such amenities as 9' ceilings, gas fireplace, screened in porch, extremely spacious primary bedroom and bath, twin skylights in the living room and open concept kitchen and dining room layout. There is also a separate staircase off the garage for HVAC systems and additional storage space. This community boasts an amazing lifestyle as you will enjoy a beautiful clubhouse, swimming pool, tennis courts, pickleball courts, fitness center, library and a never-ending list of social events offered to enjoy at your leisure. Don't forget about a walking trail to add to the serenity of this property and community. Immediate occupancy possible!
Property Features
Property Type: Residential - Single Family
Cooling: Central A/C
Fireplaces: 1
Fuel Type: Natural Gas
Garage: 2
Heating: Forced Air
Home Style: Traditional
Lot Size: 0.10 Acres
Stories: 1.0
Taxes: $6,056
Year Built: 2004
Feature Descriptions
Accessibility: 2+ Access Exits, Level Entry - Main
Additional Structures: Above Grade, Below Grade
Appliances: Dishwasher, Disposal, Dryer, Microwave, Oven - Self Cleaning, Oven - Single, Oven/Range - Gas, Refrigerator, Washer
Community Amenities: Common Grounds, Community Center, Exercise Room, Fax/Copying, Fitness Center, Gated Community, Library, Meeting Room, Party Room, Pickleball Courts, Pool - Outdoor, Retirement Community, Shuffleboard, Tennis Courts
Electric: 200+ Amp Service, Circuit Breakers
Exterior: Stone, Vinyl Siding
Exterior: Exterior Lighting, Sidewalks
Fireplace: Gas/Propane, Heatilator
Flooring: Carpet, Ceramic Tile, Laminated, Vinyl
HOA Fee: $425.00/Monthly
Interior: Attic, Bathroom - Stall Shower, Bathroom - Tub Shower, Carpet, Ceiling Fan(s), Entry Level Bedroom, Family Room Off Kitchen, Floor Plan - Open, Formal/Separate Dining Room, Kitchen - Eat-In, Kitchen - Island, Primary Bath(s), Skylight(s), Upgraded Countertops, Walk-in Closet(s)
Lot: Backs to Trees, Landscaping, Level
Lot Dimensions: 0.10 Acre(S)
Municipality: LOWER MACUNGIE TWP
Parking Notes: 2 Total Parking Spaces
Pet Restrictions: No Pet Restrictions
Sewer: Public Sewer
SQFT Above Finished: 1705
SQFT Total Finished: 1705
Structure Type: Twin/Semi-Detached
Total Garage/Parking Spaces: 2
Water: Public
Local Schools
School District: EAST PENN
Listed By / Shown By
Listed By
Agency Name: Main Street Real Estate Partners
Agency Phone: 6104399900
Shown By
Agent Name: Gary Shulenberger
Agent Phone: (717) 512-1898
Agency Title: Berkshire Hathaway HomeServices Homesale Realty

 First American
Estimate Your Payment
Estimated Payment
$ 1,435.79 per month $823.24 Principal & Interest $504.67 Property Tax $107.89 Homeowner's Insurance



 Corporate Office - 215 S Centerville Rd. Lancaster, PA 17603

2673 Terrwood Drive W | MLS# PALH2017498
This single family home located at 2673 Terrwood Drive W , Macungie, PA 18062 is currently listed for sale with an asking price of $369,900. This property was built in 2004 and has 2 bedrooms and 2 full baths with 1705 sq. ft. Terrwood Drive W is located in the WILD CHERRY KNOLL subdivision within the EAST PENN school district. Search WILD CHERRY KNOLL real estate on www.garyshulenbergerrealtor.com today.