




BEDS4
BATHS2 full 1 partial
SQUARE FEET2,346
MLS#MDHR2053512
STATUSACTIVE
PROPERTY TYPEResidential - Single Family
SCHOOLHARFORD COUNTY PUBLIC SCHOOLS
Property Description
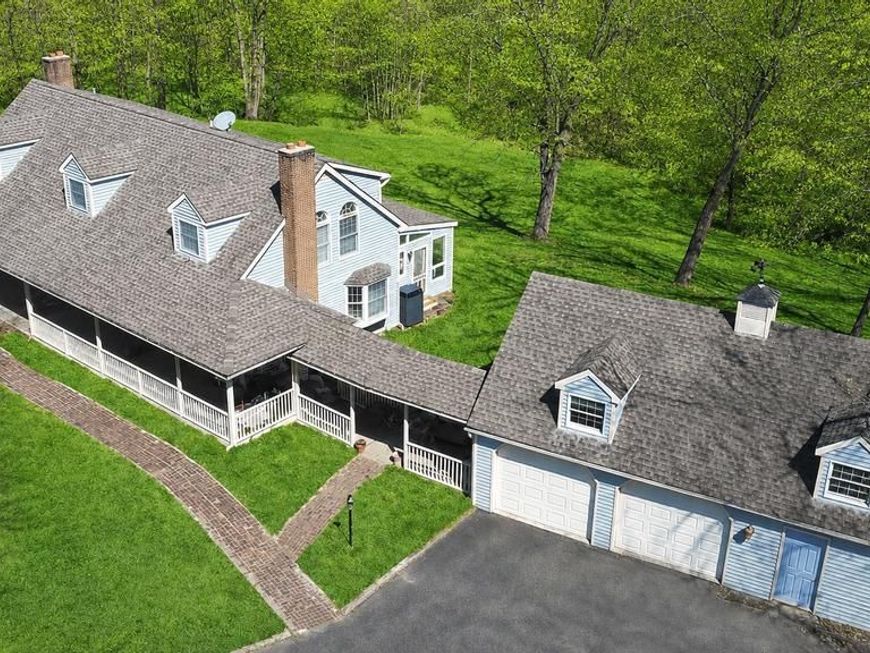
COMING SOON TO BALDWIN (Harford County). Escape to a private sanctuary offering the rare combination of a 2,700+ sq. ft. finished interior and 17 acres of pristine, tree-lined of wooded bliss. This charming Colonial greets you with a sweeping wraparound porch, perfect for quiet mornings overlooking your expansive grounds. The main level features a cozy family room with a fireplace, formal living and dining rooms, kitchen with pantry, half bathroom and a sun-drenched sunroom that leads to a rear deck—your front-row seat to local wildlife. Upstairs, the primary suite offers a true retreat with a soaking tub and separate shower, double sink vanity and double closets. Upper level hall is accompanied by three generous bedrooms, full bathroom and a convenient upper-level laundry. With an unfinished basement ready for your vision, this is more than a home; it’s a legacy property. For the craftsman or collector, the property features a detached 2-car garage with an attached workshop and massive upper-level storage, complemented by a separate barn. This Baldwin gem is the ultimate private sanctuary ready for you to call home!
Property Features
Property Type: Residential - Single Family
Basement: Yes
Basement: Interior Access
Cooling: Central A/C
Fireplaces: 1
Fuel Type: Electric
Garage: 2
Heating: Forced Air
Home Style: Colonial
Lot Size: 17.33 Acres
Roof Type: Architectural Shingle
Stories: 3.0
Taxes: $6,808
Year Built: 1986
Feature Descriptions
Additional Structures: Above Grade, Below Grade
Exterior: Vinyl Siding
Lot: Backs to Trees, Front Yard, Private, Rear Yard, Rural, Secluded, SideYard(s), Trees/Wooded
Lot Dimensions: 17.33 Acre(S)
Parking Features: Asphalt Driveway
Parking Notes: 6 Total Parking Spaces
Rooms: Living Room, Dining Room, Primary Bedroom, Bedroom 2,Bedroom 3,Bedroom 4,Kitchen, Family Room, Foyer, Sun/Florida Room, Laundry, Mud Room, Bathroom 2,Primary Bathroom, Half Bath
Sewer: Private Septic Tank
Special View Info: Garden/Lawn, Scenic Vista, Trees/Woods
SQFT Above Finished: 2346
SQFT Total Finished: 2346
Structure Type: Detached
Total Garage/Parking Spaces: 6
Water: Private
Wooded: Yes
Room Sizes
Primary Bedroom: 15 x 14 Level - Upper 1
Bedroom 2: 13 x 10 Level - Upper 1
Bedroom 3: 17 x 10 Level - Upper 1
Bedroom 4: 16 x 12 Level - Upper 1
Laundry: 5 x 4 Level - Upper 1
Foyer: 10 x 8 Level - Main
Living Room: 17 x 12 Level - Main
Kitchen: 15 x 13 Level - Main
Mud Room: 13 x 5 Level - Main
Family Room: 23 x 13 Level - Main
Dining Room: 13 x 11 Level - Main
Half Bath: 6 x 5 Level - Main
Sun/Florida Room: 23 x 13 Level - Main
Local Schools
School District: HARFORD COUNTY PUBLIC SCHOOLS
Listed By / Shown By
Listed By
Agency Name: Garceau Realty
Agency Phone: 4108030714
Shown By
Agent Name: Gary Shulenberger
Agent Phone: (717) 512-1898
Agency Title: Berkshire Hathaway HomeServices Homesale Realty

 First American
Estimate Your Payment
Estimated Payment
$ 2,958.45 per month $2,114.07 Principal & Interest $567.33 Property Tax $277.05 Homeowner's Insurance



 Corporate Office - 215 S Centerville Rd. Lancaster, PA 17603
2712 Crystal Lane | MLS# MDHR2053512
This single family home located at 2712 Crystal Lane, Baldwin, MD 21013 is currently listed for sale with an asking price of $949,900. This property was built in 1986 and has 4 bedrooms and 2 full and 1 partial baths with 2346 sq. ft. Crystal Lane is located within the HARFORD COUNTY PUBLIC SCHOOLS school district. Search Baldwin real estate on www.garyshulenbergerrealtor.com today.