




BEDS3
BATHS2 full 1 partial
SQUARE FEET2,626
MLS#PAYK2115518
STATUSACTIVE
PROPERTY TYPEResidential - Single Family
SUBDIVISIONMT WOLF
SCHOOLNORTHEASTERN YORK
Property Description
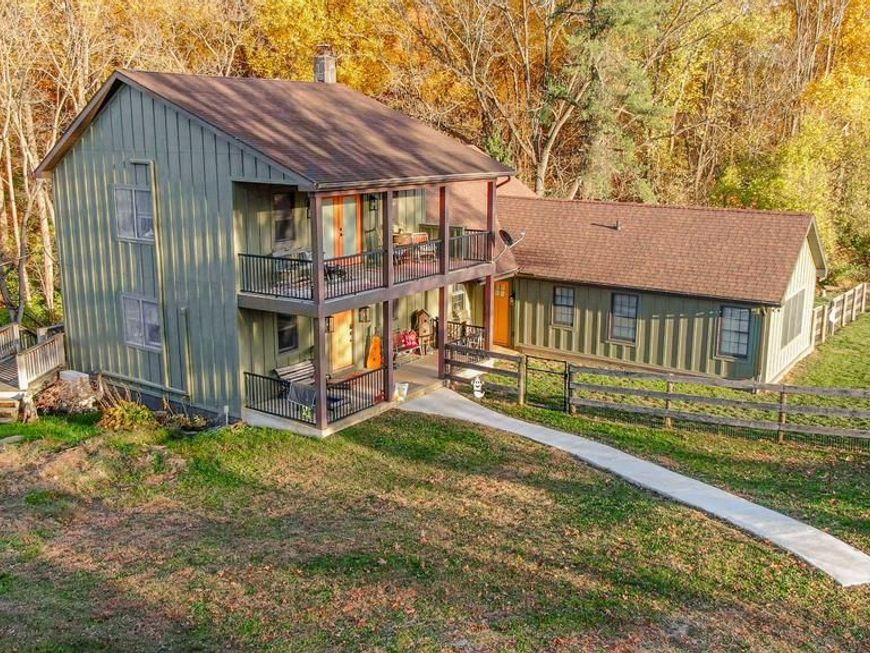
Privacy and seclusion abound on this stunning 39+ acre farm featuring a recently remodeled 3-bedroom, 2.5-bath home. Inside, you will find thoughtful modern upgrades throughout, remodeled kitchen with stainless steel appliances and completely updated bathrooms. Designed for ultimate convenience, the main floor features a primary bedroom, a dedicated laundry area, and a functional mudroom equipped with its own custom pet shower station. Outside, the possibilities are endless. The expansive acreage includes a classic bank barn, a storage shed, fenced areas, and multiple versatile outbuildings ready for livestock, equipment, or hobby farming. Schedule your private tour today to truly appreciate the beauty and potential of this rare property!
Property Features
Property Type: Residential - Single Family
Basement: Yes
Basement: Partial
Cooling: Central A/C
Fuel Type: Oil
Garage: 3
Heating: Forced Air, Wall Unit
Home Style: Colonial
Lot Size: 39.73 Acres
Roof Type: Shingle
Stories: 2.0
Taxes: $6,423
Year Built: 1841
Feature Descriptions
Accessibility: 2+ Access Exits
Additional Structures: Above Grade, Below Grade
Appliances: Oven/Range - Electric, Range Hood, Refrigerator, Stainless Steel Appliances, Microwave, Washer - Front Loading, Washer/Dryer Stacked, Water Heater, Dryer - Front Loading, Dishwasher
Exterior: Frame
Exterior: Exterior Lighting, Flood Lights, Gutter System, Outbuilding(s), Sidewalks, Stone Retaining Walls
Fencing: Wood, Wire, Partially
Interior: Built-Ins, Ceiling Fan(s), Exposed Beams, Floor Plan - Traditional, Formal/Separate Dining Room, Kitchen - Eat-In, Kitchen - Country, Primary Bath(s), Recessed Lighting, Upgraded Countertops, Wood Floors, Other, Kitchen - Table Space, Entry Level Bedroom, Combination Kitchen/Dining
Lot: Not In Development, Partly Wooded, Private, Rural, Secluded, Trees/Wooded, Cleared, Backs to Trees, Irregular
Lot Dimensions: 39.73 Acre(S)
Municipality: EAST MANCHESTER TWP
Parking Features: Gravel Driveway, Private, Unpaved
Parking Notes: 3 Total Parking Spaces
Sewer: On Site Septic
SQFT Above Finished: 2626
SQFT Total Finished: 2626
Structure Type: Detached
Total Garage/Parking Spaces: 3
Utilities: Electric Available, Water Available, Other
Water: Well
Wooded: Yes
Local Schools
School District: NORTHEASTERN YORK
Listed By / Shown By
Listed By
Agency Name: Coldwell Banker Realty
Agency Phone: 7177572717
Shown By
Agent Name: Gary Shulenberger
Agent Phone: (717) 512-1898
Agency Title: Berkshire Hathaway HomeServices Homesale Realty

 First American
Estimate Your Payment
Estimated Payment
$ 3,002.14 per month $2,181.06 Principal & Interest $535.25 Property Tax $285.83 Homeowner's Insurance



 Corporate Office - 215 S Centerville Rd. Lancaster, PA 17603

287 Jerusalem School Road | MLS# PAYK2115518
This single family home located at 287 Jerusalem School Road , Mount Wolf, PA 17347 is currently listed for sale with an asking price of $980,000. This property was built in 1841 and has 3 bedrooms and 2 full and 1 partial baths with 2626 sq. ft. Jerusalem School Road is located in the MT WOLF subdivision within the NORTHEASTERN YORK school district. Search MT WOLF real estate on www.garyshulenbergerrealtor.com today.