




BEDS4
BATHS2 full 2 partial
SQUARE FEET2,014
MLS#MDWC2023100
STATUSACTIVE
PROPERTY TYPEResidential - Single Family
SUBDIVISIONFOX MEADOWS
SCHOOLWICOMICO COUNTY PUBLIC SCHOOLS
Property Description
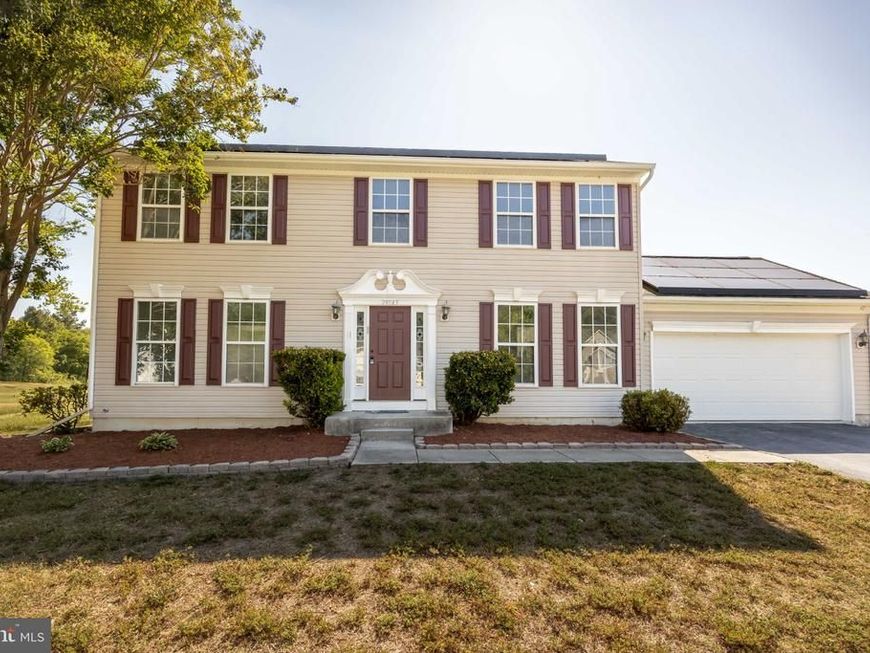
Nestled in the charming Fox Meadows community, this beautiful Colonial home is a perfect blend of comfort and modern living. With 3 bedrooms, 2 full baths and 2 half baths, this home offers over 2,000 square feet of updated living space with fresh modern finishes throughout. The beautifully updated kitchen features new cabinetry, natural stone countertops, stainless steel appliances, and a spacious island perfect for everyday living and entertaining. Recent improvements include a new HVAC system, updated bathrooms, new flooring, fresh paint, fixtures, and more. The unfinished basement offers excellent storage or future expansion potential and already includes an additional half bath. Outside, enjoy a large rear deck overlooking the open backyard with plenty of room to relax, garden, or entertain. Attached 2-car garage and spacious lot complete the package. Home also includes rooftop solar panels already installed on the property with no current lien or solar payment attached to the home. Buyer may have the opportunity to reconnect service through the solar provider and potentially benefit from reduced electric costs.
Property Features
Property Type: Residential - Single Family
Basement: Connecting Stairway, Improved, Outside Entrance, Interior Access, Full, Other
Basement: Yes
Cooling: Central A/C
Fuel Type: Natural Gas
Garage: 2
Heating: Heat Pump - Gas BackUp
Home Style: Colonial
Lot Size: 0.60 Acres
Stories: 2.0
Taxes: $2,778
Year Built: 2003
Feature Descriptions
Accessibility: >84" Garage Door
Additional Structures: Above Grade, Below Grade
Appliances: Dishwasher, Dryer, Oven/Range - Gas, Refrigerator, Stainless Steel Appliances, Washer
Building Name: NONE AVAILABLE
Electric: 200+ Amp Service
Exterior: Vinyl Siding
Flooring: Luxury Vinyl Plank, Carpet
Interior: Ceiling Fan(s), Dining Area, Family Room Off Kitchen, Kitchen - Island, Pantry
Lot Dimensions: 0.60 Acre(S)
Parking Notes: 2 Total Parking Spaces
Pet Restrictions: No Pet Restrictions
Sewer: On Site Septic
SQFT Above Finished: 2014
SQFT Total Finished: 2014
Structure Type: Detached
Total Garage/Parking Spaces: 2
Water: Private, Well
Local Schools
High School: JAMES M. BENNETT
Middle School: SALISBURY
Elementary School: WESTSIDE INTERMEDIATE SCHOOL
School District: WICOMICO COUNTY PUBLIC SCHOOLS
Listed By / Shown By
Listed By
Agency Name: ERA Martin Associates
Agency Phone: 4107491818
Shown By
Agent Name: Gary Shulenberger
Agent Phone: (717) 512-1898
Agency Title: Berkshire Hathaway HomeServices Homesale Realty

 First American
Estimate Your Payment
Estimated Payment
$ 1,175.21 per month $834.36 Principal & Interest $231.50 Property Tax $109.35 Homeowner's Insurance



 Corporate Office - 215 S Centerville Rd. Lancaster, PA 17603
29045 Redfox Drive | MLS# MDWC2023100
This single family home located at 29045 Redfox Drive, Salisbury, MD 21801 is currently listed for sale with an asking price of $374,900. This property was built in 2003 and has 4 bedrooms and 2 full and 2 partial baths with 2014 sq. ft. Redfox Drive is located in the FOX MEADOWS subdivision within the WICOMICO COUNTY PUBLIC SCHOOLS school district. Search FOX MEADOWS real estate on www.garyshulenbergerrealtor.com today.