




BEDS4
BATHS2 full 1 partial
SQUARE FEET2,388
MLS#PABU2135712
STATUSACTIVE
PROPERTY TYPEResidential - Single Family
SUBDIVISIONHAMPTON BRIDGE
SCHOOLNESHAMINY
Property Description
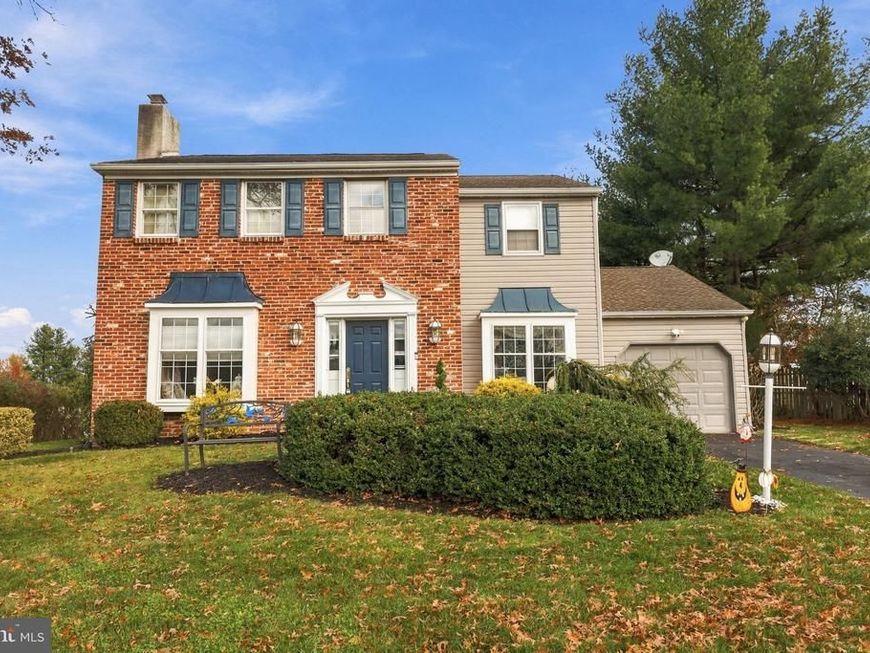
Welcome to 3 Huntington Place, a spacious 4-bedroom, 2.5-bath home offering approximately 2,388 square feet of living space, plus a finished basement, in desirable Langhorne, Bucks County! With its generous living spaces, distinctive architectural details, and fantastic indoor and outdoor entertaining areas, this home has something for everyone! Step inside and discover a warm and inviting home featuring comfortable living areas and plenty of space to spread out. The spacious family room is a true highlight, showcasing a beautiful brick fireplace, wood ceiling beams, and a welcoming atmosphere perfect for relaxing or gathering with family and friends. The formal living area also boasts a wood burning fireplace and plenty of natural light. The eat-in kitchen provides plenty of counter and cabinet space and sits right off of the large dining room that's perfect for those holiday dinners ahead. Another standout feature is the enclosed sunroom, filled with natural light and offering peaceful views of the backyard. It's the perfect spot to enjoy your morning coffee, unwind after a long day, read a book or simply take in the surrounding scenery. There is also a convenient powder room and laundry area on the main level. Upstairs, you'll find four generously sized bedrooms and two full bathrooms, offering comfortable accommodations and flexibility for your needs. Looking for even more living and entertaining space€ Head downstairs to the finished basement, an incredible bonus featuring a recreation room, bar area, and dedicated workout room! Whether you're hosting game nights, entertaining guests, watching the big game, or keeping up with your fitness routine, this versatile lower level offers plenty of possibilities. Step outside to your own backyard retreat, complete with a spacious paver patio, mature landscaping, established trees, and plenty of grassy space. Whether you're hosting summer barbecues, enjoying outdoor dining, or relaxing on a quiet evening, this inviting outdoor setting provides the perfect backdrop. Conveniently located within the Neshaminy School District, this home offers easy access to shopping, dining, parks, and major commuter routes, including Route 1 and I-295. With four bedrooms, 2.5 bathrooms, approximately 2,388 square feet of living space, a finished basement with a bar, recreation room and workout room, an enclosed sunroom, and wonderful outdoor entertaining space, 3 Huntington Place is a home you won't want to miss. Schedule your private showing today!
Property Features
Property Type: Residential - Single Family
Basement: Yes
Basement: Daylight, Partial, Interior Access, Outside Entrance, Partially Finished, Windows
Cooling: Central A/C
Fireplaces: 2
Fuel Type: Oil
Garage: 1
Heating: Forced Air
Home Style: Colonial
Lot Size: 0.15 Acres
Stories: 2.0
Taxes: $9,081
Year Built: 1979
Feature Descriptions
Additional Structures: Above Grade
Exterior: Brick, Vinyl Siding
Fireplace: Wood, Screen, Brick
Interior: Breakfast Area, Carpet, Ceiling Fan(s), Crown Moldings, Dining Area, Family Room Off Kitchen, Formal/Separate Dining Room, Kitchen - Eat-In, Primary Bath(s), Walk-in Closet(s)
Lot Dimensions: 0.15 Acre(S)
Municipality: MIDDLETOWN TWP
Parking Notes: 3 Total Parking Spaces
Rooms: Living Room, Dining Room, Primary Bedroom, Bedroom 2,Bedroom 3,Bedroom 4,Kitchen, Family Room, Mud Room, Primary Bathroom
Sewer: Public Sewer
SQFT Above Finished: 2388
SQFT Total Finished: 2388
Structure Type: Detached
Total Garage/Parking Spaces: 3
Water: Public
Local Schools
High School: NESHAMINY
Middle School: MAPLE POINT
School District: NESHAMINY
Listed By / Shown By
Listed By
Agency Name: Keller Williams Real Estate-Langhorne
Agency Phone: 2157576100
Shown By
Agent Name: Gary Shulenberger
Agent Phone: (717) 512-1898
Agency Title: Berkshire Hathaway HomeServices Homesale Realty

 First American
Estimate Your Payment
Estimated Payment
$ 2,317.43 per month $1,379.85 Principal & Interest $756.75 Property Tax $180.83 Homeowner's Insurance



 Corporate Office - 215 S Centerville Rd. Lancaster, PA 17603

3 Huntington Place | MLS# PABU2135712
This single family home located at 3 Huntington Place, Langhorne, PA 19047 is currently listed for sale with an asking price of $620,000. This property was built in 1979 and has 4 bedrooms and 2 full and 1 partial baths with 2388 sq. ft. Huntington Place is located in the HAMPTON BRIDGE subdivision within the NESHAMINY school district. Search HAMPTON BRIDGE real estate on www.garyshulenbergerrealtor.com today.