




BEDS4
BATHS3 full 1 partial
SQUARE FEET3,687
MLS#MDBC2160100
STATUSACTIVE
PROPERTY TYPEResidential - Single Family
SUBDIVISIONPARADISE HILL
SCHOOLBALTIMORE COUNTY PUBLIC SCHOOLS
Property Description
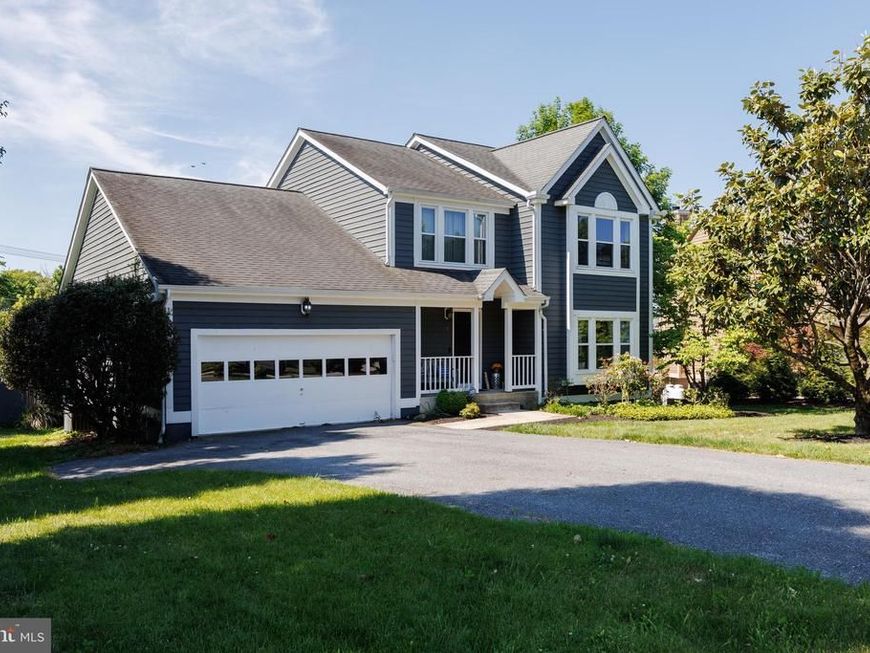
Tucked inside the sought-after Paradise Hill community, where homes rarely become available, 3 Stardust Court delivers over 4,200 square feet of character, flexibility, and timeless design. In fact, there hasn’t been a public sale in the neighborhood since 2024, a true reflection of how tightly held this community is. Set on one of the neighborhood’s most desirable lots, this nearly one-third acre property features a fully fenced, flat backyard with plenty of room to relax, entertain, garden, or play. The spacious deck overlooks the peaceful setting, while sidewalks throughout the community make the neighborhood especially walkable and welcoming. Freshly painted on the exterior in 2019 and filled with natural light, the home also features replacement windows completed in 2019, alongside elegant teak hardwood flooring, intricate moldings, rich cherry built-ins, and architectural details that bring warmth and personality throughout. The expansive kitchen and gathering spaces are designed for both comfortable daily living and entertaining. A sunroom with cathedral ceilings and dual walkouts connects seamlessly to the outdoors, while the oversized conservatory-style family room offers incredible versatility for lounging, entertaining, working from home, or creating the space that fits your lifestyle best. A spiral staircase leads to a private walkout lower-level retreat perfect for an office or a gym, while the opposite side of the lower level includes a recreation room, fourth bedroom, full bath, and separate entrance, creating an ideal setup for guests, multigenerational living, or an in-law suite. Conveniently located between Catonsville and Historic Ellicott City, Paradise Hill offers the rare combination of privacy, community feel, and accessibility, tucked away while still remaining close to shops, dining, trails, and commuter routes.
Property Features
Property Type: Residential - Single Family
Basement: Outside Entrance, Rear Entrance, Sump Pump, Daylight, Partial, Full, Heated, Improved, Walkout Level, Windows
Basement: Yes
Cooling: Central A/C, Programmable Thermostat, Zoned
Fireplaces: 1
Fuel Type: Electric
Garage: 2
Heating: Heat Pump(s), Programmable Thermostat, Zoned
Home Style: Colonial
Lot Size: 0.29 Acres
Roof Type: Asphalt
Stories: 3.0
Taxes: $8,065
Year Built: 1989
Feature Descriptions
Additional Structures: Above Grade, Below Grade
Appliances: Washer/Dryer Hookups Only, Dishwasher, Disposal, Energy Efficient Appliances, Exhaust Fan, Icemaker, Microwave, Oven - Self Cleaning, Oven - Single, Oven/Range - Electric, Refrigerator
Community Amenities: Common Grounds
Electric: 200+ Amp Service
Exterior: Frame
Exterior: Flood Lights, Sidewalks, Street Lights, Underground Lawn Sprinkler
Fencing: Fully, Split Rail
Fireplace: Equipment, Fireplace - Glass Doors, Heatilator, Mantel(s), Screen
HOA Fee: $300.00/Annually
Interior: Breakfast Area, Family Room Off Kitchen, Kitchen - Gourmet, Kitchen - Island, Dining Area, Kitchen - Eat-In, Primary Bath(s), Built-Ins, Chair Railings, Crown Moldings, Window Treatments, Upgraded Countertops, Wainscotting, Wood Floors, Recessed Lighting, Floor Plan - Open
Lot: Cul-de-sac, Landscaping, Private
Lot Dimensions: 0.29 Acre(S)
Parking Features: Paved Driveway
Parking Notes: 2 Total Parking Spaces
Rooms: Living Room, Dining Room, Primary Bedroom, Bedroom 2,Bedroom 3,Bedroom 4,Kitchen, Game Room, Family Room, Foyer, Breakfast Room, Exercise Room, Laundry, Other, Storage Room, Utility Room
Sewer: Public Sewer
Special View Info: Garden/Lawn, Trees/Woods
SQFT Above Finished: 2766
SQFT Below Finished: 921
SQFT Total Finished: 3687
Structure Type: Detached
Total Garage/Parking Spaces: 2
Utilities: Under Ground, Cable TV Available
Water: Public
Windows: Vinyl Clad, Double Pane, ENERGY STAR Qualified, Insulated, Palladian, Screens, Skylights
Room Sizes
Breakfast Room: 14 x 8 Level - Main
Living Room: 15 x 13 Level - Main
Dining Room: 15 x 11 Level - Main
Primary Bedroom: 18 x 13 Level - Upper 1
Other: 21 x 19 Level - Lower 1
Bedroom 4: 12 x 12 Level - Lower 1
Bedroom 2: 13 x 13 Level - Upper 1
Bedroom 3: 13 x 11 Level - Upper 1
Game Room: 27 x 14 Level - Lower 1
Foyer: 18 x 13 Level - Main
Family Room: 18 x 14 Level - Main
Kitchen: 16 x 15 Level - Main
Local Schools
High School: CATONSVILLE
Middle School: CATONSVILLE
Elementary School: WESTCHESTER
School District: BALTIMORE COUNTY PUBLIC SCHOOLS
Listed By / Shown By
Listed By
Agency Name: The KW Collective
Agency Phone: 4435741600
Shown By
Agent Name: Gary Shulenberger
Agent Phone: (717) 512-1898
Agency Title: Berkshire Hathaway HomeServices Homesale Realty

 First American
Estimate Your Payment
Estimated Payment
$ 2,685.87 per month $1,780.45 Principal & Interest $672.08 Property Tax $233.33 Homeowner's Insurance



 Corporate Office - 215 S Centerville Rd. Lancaster, PA 17603
3 Stardust Court | MLS# MDBC2160100
This single family home located at 3 Stardust Court, Catonsville, MD 21228 is currently listed for sale with an asking price of $800,000. This property was built in 1989 and has 4 bedrooms and 3 full and 1 partial baths with 3687 sq. ft. Stardust Court is located in the PARADISE HILL subdivision within the BALTIMORE COUNTY PUBLIC SCHOOLS school district. Search PARADISE HILL real estate on www.garyshulenbergerrealtor.com today.