




BEDS5
BATHS3 full 1 partial
SQUARE FEET2,372
MLS#MDPG2211210
STATUSACTIVE
PROPERTY TYPEResidential - Single Family
SUBDIVISIONEAST PISCATAWAY
SCHOOLPRINCE GEORGES COUNTY PUBLIC SCHOOLS
Property Description
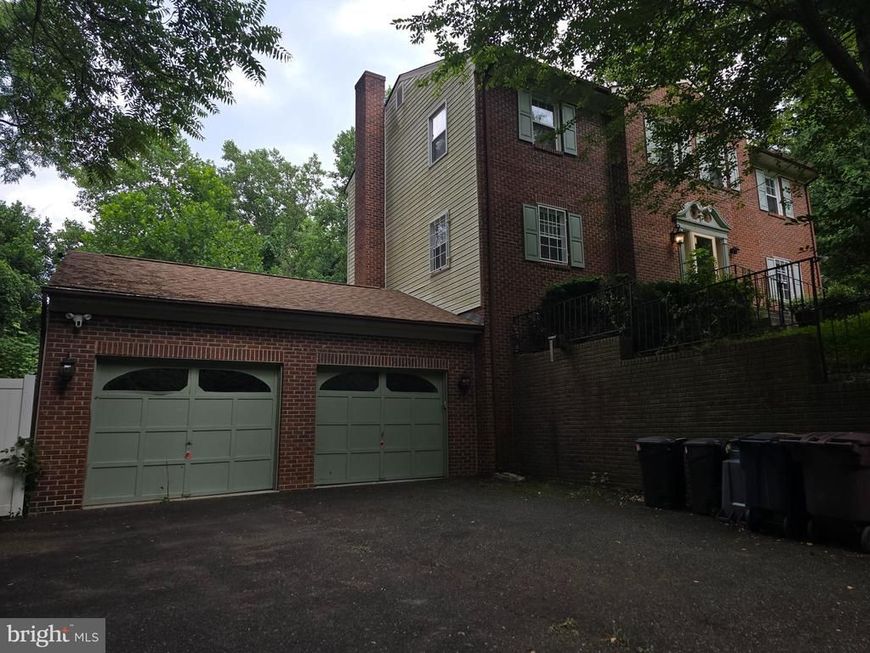
If you are looking for land, privacy, and space, this property is worth a look. Situated on 3.55 acres, this brick-front home offers plenty of room inside and out with flexible living space and the opportunity to add your personal touches. Features: 5 bedrooms, 3 full baths, 1 half bath, hardwood floors on the main level, an updated kitchen with stainless appliances, and a deck off the dining room overlooking the expansive backyard. The finished lower level includes a bedroom, full bath, kitchen, and living area with a wood-burning fireplace, making it ideal for multi-generational living, an in-law suite, extended family, or guest accommodations. Additional highlights include a 2-car attached garage, fenced backyard, and NO HOA. Conveniently located near shopping, dining, and major commuter routes. **Estate Sale. Property is being sold AS IS. Seller will make no repairs. Don't miss this unique opportunity to own acreage, space, and versatility in sought-after Brandywine!
Property Features
Property Type: Residential - Single Family
Basement: Yes
Basement: Full, Fully Finished, Garage Access
Cooling: Ceiling Fan(s), Central A/C
Fireplaces: 1
Fuel Type: Electric
Garage: 2
Heating: Heat Pump(s)
Home Style: Colonial
Lot Size: 3.55 Acres
Stories: 3.0
Taxes: $6,887
Year Built: 1989
Feature Descriptions
Additional Structures: Above Grade, Below Grade
Appliances: Dishwasher, Disposal, Exhaust Fan, Extra Refrigerator/Freezer, Oven/Range - Electric, Refrigerator, Stainless Steel Appliances, Water Heater
Exterior: Frame
Fencing: Vinyl
Fireplace: Brick, Wood
Flooring: Carpet, Ceramic Tile, Engineered Wood
Interior: 2nd Kitchen, Carpet, Ceiling Fan(s), Floor Plan - Traditional, Kitchen - Eat-In, Recessed Lighting, Upgraded Countertops, Walk-in Closet(s), Wood Floors
Lot Dimensions: 3.55 Acre(S)
Parking Notes: 2 Total Parking Spaces
Pet Restrictions: Cats OK, Dogs OK
Sewer: No Septic System
SQFT Above Finished: 2372
SQFT Total Finished: 2372
Structure Type: Detached
Total Garage/Parking Spaces: 2
Utilities: Electric Available
Water: Public
Local Schools
High School: GWYNN PARK
Middle School: ACCOKEEK ACADEMY
Elementary School: ACCOKEEK ACADEMY
School District: PRINCE GEORGES COUNTY PUBLIC SCHOOLS
Listed By / Shown By
Listed By
Agency Name: Samson Properties
Agency Phone: 3018500255
Shown By
Agent Name: Gary Shulenberger
Agent Phone: (717) 512-1898
Agency Title: Berkshire Hathaway HomeServices Homesale Realty

 First American
Estimate Your Payment
Estimated Payment
$ 1,832.28 per month $1,112.56 Principal & Interest $573.92 Property Tax $145.80 Homeowner's Insurance



 Corporate Office - 215 S Centerville Rd. Lancaster, PA 17603
3020 Danville Road | MLS# MDPG2211210
This single family home located at 3020 Danville Road, Brandywine, MD 20613 is currently listed for sale with an asking price of $499,900. This property was built in 1989 and has 5 bedrooms and 3 full and 1 partial baths with 2372 sq. ft. Danville Road is located in the EAST PISCATAWAY subdivision within the PRINCE GEORGES COUNTY PUBLIC SCHOOLS school district. Search EAST PISCATAWAY real estate on www.garyshulenbergerrealtor.com today.