




BEDS3
BATHS2 full 1 partial
SQUARE FEET2,218
MLS#PABU2132018
STATUSACTIVE
PROPERTY TYPEResidential - Townhouse
SUBDIVISIONCOUNTRY CROSSING
SCHOOLCENTRAL BUCKS
Property Description
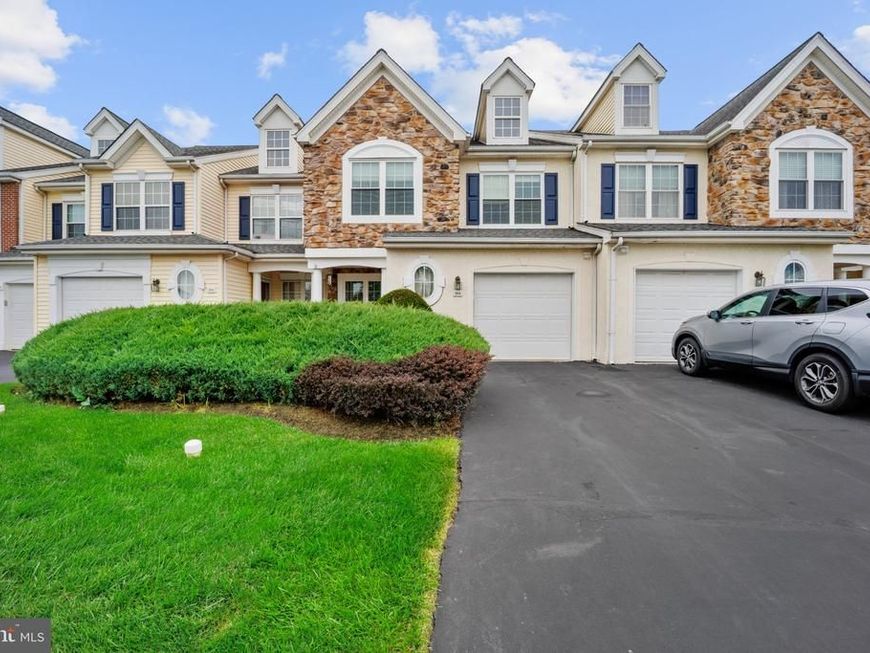
Welcome home to this meticulously cared-for townhome in the highly sought-after Country Crossing neighborhood, located in the Central Bucks School District. This home features 3 bedrooms, 2.5 bathrooms, and 2,500 square feet of living space. It sits on a quiet cul-de-sac surrounded by lush greenery, ample guest parking, and a walking path through the community for all to enjoy. As you enter, you’ll find a combined living and dining room—perfect for entertaining. The warm-toned eat-in kitchen features honey-toned raised-panel wood cabinets, a built-in wine rack, and plenty of storage. The large center island offers additional prep space and seating for two. A beige, taupe, and cream checkerboard backsplash adds warmth, while the stainless steel appliances bring a touch of sophistication. With the kitchen opening to both the dining area and family room, the layout makes hosting easy while keeping the cook part of the conversation.The family room features cathedral ceilings, second-floor windows that bring in tons of natural light, and a great view of the moon at night. Enjoy the gas fireplace on cozy fall evenings. Upstairs, the generously sized primary bedroom features high ceilings, neutral carpeting, and plenty of storage, including a walk-in closet. The custom-designed ensuite bathroom offers a luxurious soaking tub, walk-in shower, and double sinks for a true spa-like experience. Two additional bedrooms, both with neutral carpeting and ample storage, are also located on this floor. A second full bathroom with a tub/shower completes the second level. This home also features several major upgrades, including a new HVAC system (2025), new windows (2025), a new water heater (2022), and kitchen appliances replaced in 2022—taking care of the big-ticket items and providing peace of mind to the new owner. The one-car garage with interior access and main-floor laundry add to the convenience. Enjoy the patio on crisp fall days, along with the low-maintenance lifestyle offered by an HOA that truly cares. Located near Meadowlark Bakery and Cafe, HG Bagels, Warwick Community Park, and Warminster Community Park, this is an ideal location. ShopRite, Wegmans, Target, and much more are also nearby, making shopping a breeze. Schedule your tour today!
Property Features
Property Type: Residential - Townhouse
Cooling: Central A/C
Fireplaces: 1
Fuel Type: Natural Gas
Garage: 1
Heating: Forced Air
Home Style: Contemporary, Traditional
Lot Size: 0.06 Acres
Roof Type: Shingle
Stories: 2.0
Taxes: $5,890
Year Built: 1998
Feature Descriptions
Additional Structures: Above Grade, Below Grade
Appliances: Dishwasher, Disposal, Oven - Self Cleaning, Dryer, Oven/Range - Gas, Refrigerator, Stainless Steel Appliances, Washer, Water Heater
Electric: 100 Amp Service
Exterior: Frame
Exterior: Sidewalks, Street Lights
Fireplace: Gas/Propane
Flooring: Carpet
HOA Fee: $185.00/Monthly
Interior: Bathroom - Stall Shower, Kitchen - Island, Sprinkler System, Dining Area, Ceiling Fan(s), Carpet, Bathroom - Walk-In Shower, Bathroom - Soaking Tub, Bathroom - Tub Shower, Primary Bath(s), Walk-in Closet(s)
Lot: Front Yard, Level, Open, Rear Yard
Lot Dimensions: 0.06 Acre(S)
Municipality: WARWICK TWP
Parking Features: Asphalt Driveway
Parking Notes: 2 Total Parking Spaces
Rooms: Dining Room, Sitting Room, Kitchen, Family Room, Laundry
Sewer: Public Sewer
SQFT Above Finished: 2218
SQFT Total Finished: 2218
Structure Type: Interior Row/Townhouse
Total Garage/Parking Spaces: 2
Utilities: Cable TV
Water: Public
Local Schools
High School: CENTRAL BUCKS HIGH SCHOOL EAST
Middle School: HOLICONG
Elementary School: WARWICK
School District: CENTRAL BUCKS
Listed By / Shown By
Listed By
Agency Name: Keller Williams Real Estate - Newtown
Agency Phone: 2158604200
Shown By
Agent Name: Gary Shulenberger
Agent Phone: (717) 512-1898
Agency Title: Berkshire Hathaway HomeServices Homesale Realty

 First American
Estimate Your Payment
Estimated Payment
$ 1,850.14 per month $1,201.81 Principal & Interest $490.83 Property Tax $157.50 Homeowner's Insurance



 Corporate Office - 215 S Centerville Rd. Lancaster, PA 17603
304 Holly Hill Court | MLS# PABU2132018
This townhouse located at 304 Holly Hill Court, Warwick, PA 18974 is currently listed for sale with an asking price of $540,000. This property was built in 1998 and has 3 bedrooms and 2 full and 1 partial baths with 2218 sq. ft. Holly Hill Court is located in the COUNTRY CROSSING subdivision within the CENTRAL BUCKS school district. Search COUNTRY CROSSING real estate on www.garyshulenbergerrealtor.com today.