




BEDS3
BATHS2 full 1 partial
SQUARE FEET1,890
MLS#PALH2017000
STATUSPENDING
PROPERTY TYPEResidential - Single Family
SCHOOLNORTHWESTERN LEHIGH
Property Description
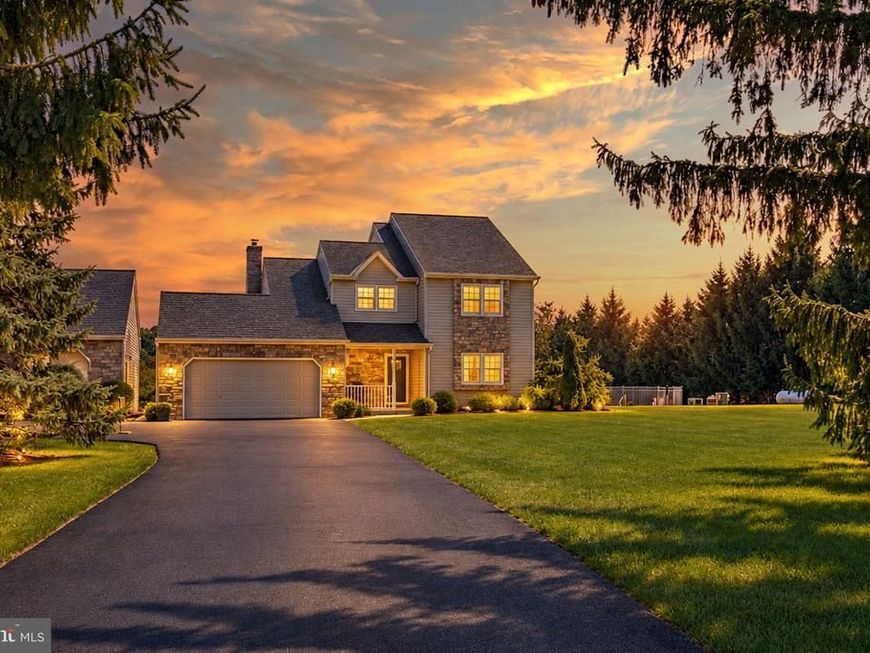
UPDATED: PLEASE SUBMIT HIGHEST AND BEST OFFERS BY 7 PM Monday Sept 28, 2026. Welcome to this exceptional 3-bedroom, 2.5-bath home offering breathtaking panoramic views of Lowhill Township and an impressive combination of indoor comfort, outdoor living, and abundant storage. Situated on just over an acre of beautifully maintained, level green space in the Northwestern Lehigh School District, this property provides a peaceful setting while remaining just a short drive from Routes 309 and 100 for convenient access to shopping, dining, schools, and everyday amenities. Step inside through the welcoming foyer, where tile flooring begins the flow through the thoughtfully designed main level. At the heart of the home is the spacious, updated kitchen, sure to impress with abundant cabinetry, generous countertop and prep space, granite countertops, stainless steel appliances, a center island, gas range, and multiple ovens. With plenty of room for a large dining table and an open layout ideal for entertaining, this inviting space is perfect for everything from everyday meals to holiday gatherings.The spacious family room offers the perfect place to unwind, featuring a vaulted ceiling, skylights, brick hearth, and cozy wood stove. A convenient half bath and first-floor laundry complete the main level.Upstairs, you'll find three generously sized bedrooms, each offering ample closet space and natural light. The owner's suite features a private en suite bath, while a second full bath serves the additional bedrooms. An unfinished walk-in storage area above the garage provides even more space for seasonal items and household storage.The outdoor amenities make this property truly special. Spend summer days enjoying the heated in-ground pool, relax on the deck beneath the retractable awning, or entertain family and friends while taking in the picturesque views of the surrounding hills and valley. The large, flat back, side and front yards offers plenty of room for pets, recreation, gardening, and outdoor gatherings.Parking and storage are equally impressive, with an attached two-car garage, an approximately 625-square-foot heated detached pole barn/garage, and an expansive paved driveway with room for numerous vehicles.If you've been searching for a peaceful property with beautiful views, generous outdoor space, a heated pool, exceptional garage and storage options, NORTHWESTERN LEHIGH SCHOOL DISTRICT, and convenient access to major routes, this Lowhill Township home is one you won't want to miss.
Property Features
Property Type: Residential - Single Family
Basement: Yes
Basement: Full, Outside Entrance, Poured Concrete, Unfinished
Cooling: Central A/C, Ceiling Fan(s)
Fuel Type: Electric, Propane - Owned
Garage: 4
Heating: Heat Pump - Electric BackUp, Wood Burn Stove, Pellet
Home Style: Colonial
Lot Size: 1.10 Acres
Roof Type: Asphalt
Stories: 2.0
Taxes: $7,363
Year Built: 1989
Feature Descriptions
Additional Structures: Above Grade, Below Grade
Appliances: Built-In Microwave, Central Vacuum, Dryer - Electric, Extra Refrigerator/Freezer, Freezer, Microwave, Oven - Self Cleaning, Oven/Range - Gas, Stainless Steel Appliances
Exterior: Stone, Vinyl Siding
Exterior: Awning(s), Outbuilding(s)
Flooring: Carpet, Concrete, Luxury Vinyl Tile, Tile/Brick
Interior: Built-Ins, Chair Railings, Crown Moldings, Flat, Floor Plan - Traditional, Kitchen - Eat-In, Kitchen - Galley
Lot: Level, SideYard(s), Rear Yard, Landscaping, Front Yard
Lot Dimensions: 1.10 Acre(S)
Municipality: LOWHILL TWP
Number of Rooms: 11
Parking Features: Asphalt Driveway, Private
Parking Notes: 10 Total Parking Spaces
Rooms: Dining Room, Primary Bedroom, Bedroom 2,Bedroom 3,Kitchen, Family Room, Laundry, Other, Storage Room, Primary Bathroom, Full Bath, Half Bath
Sewer: On Site Septic
Special View Info: Panoramic, Scenic Vista, Street
SQFT Above Finished: 1890
SQFT Total Finished: 1890
Structure Type: Detached
Swimming Pool: Fenced, Heated, In Ground
Total Garage/Parking Spaces: 10
Water: Well
Windows: Replacement, Skylights
Room Sizes
Primary Bedroom: 14 x 13 Level - Upper 1
Primary Bathroom: 10 x 5 Level - Upper 1
Bedroom 2: 14 x 12 Level - Upper 1
Bedroom 3: 12 x 11 Level - Upper 1
Full Bath: 8 x 5 Level - Upper 1
Storage Room: 18 x 7 Level - Upper 1
Other: 16 x 2 Level - Upper 1
Dining Room: 14 x 15 Level - Main
Kitchen: 22 x 14 Level - Main
Half Bath: 6 x 3 Level - Main
Laundry: 10 x 6 Level - Main
Family Room: 20 x 16 Level - Main
Local Schools
High School: NORTHWESTERN LEHIGH
Middle School: NORTHWESTERN LEHIGH
Elementary School: WEISENBERG
School District: NORTHWESTERN LEHIGH
Listed By / Shown By
Listed By
Agency Name: RE/MAX Real Estate-Allentown
Agency Phone: 6107709000
Shown By
Agent Name: Gary Shulenberger
Agent Phone: (717) 512-1898
Agency Title: Berkshire Hathaway HomeServices Homesale Realty

 First American
Estimate Your Payment
Estimated Payment
$ 1,998.06 per month $1,224.06 Principal & Interest $613.58 Property Tax $160.42 Homeowner's Insurance



 Corporate Office - 215 S Centerville Rd. Lancaster, PA 17603
3063 Weidasville Road | MLS# PALH2017000
This single family home located at 3063 Weidasville Road, Orefield, PA 18069 is currently listed for sale with an asking price of $550,000. This property was built in 1989 and has 3 bedrooms and 2 full and 1 partial baths with 1890 sq. ft. Weidasville Road is located within the NORTHWESTERN LEHIGH school district. Search Orefield real estate on www.garyshulenbergerrealtor.com today.