




BEDS3
BATHS2 full 1 partial
SQUARE FEET2,184
MLS#PABU2127930
STATUSACTIVE
PROPERTY TYPEResidential - Townhouse
SUBDIVISIONPARK HILL VILLAGES
SCHOOLPENNRIDGE
Property Description
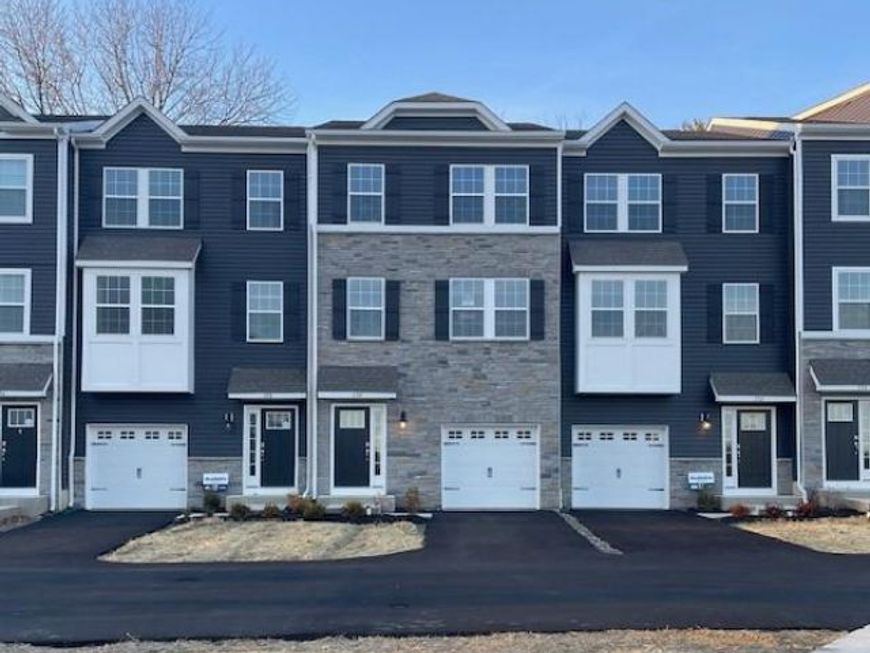
New lots opened! This NASH Model by D.R. Horton is a gorgeous, new construction town home featuring just under 2,200 square feet of living space, 3 bedrooms, 2 1/2 bathrooms, and a one-car garage. All of the most sought-after upgrades are already included-- Trex composite deck, quartz countertops, soft close cabinet doors & drawers, manufactured hardwood flooring throughout the second floor/main living area, ceramic tile in bathrooms and laundry, and a generous amount of LED lighting throughout! Photos are of the model only and may differ slightly from actual home. Model home open 7 days a week. Mon thru Sat 10-5 and Sundays 11-5.
Upcoming Open Houses
Open House Thursday October 1st, 11:30am - 4:00pm
Open House Thursday October 1st, 11:30am - 4:00pm
Open House Friday October 2nd, 11:30am - 4:00pm
Open House Friday October 2nd, 11:30am - 4:00pm
Open House Saturday October 3rd, 11:30am - 4:00pm
Open House Saturday October 3rd, 11:30am - 4:00pm
Open House Sunday October 4th, 11:30am - 4:00pm
Open House Tuesday October 6th, 11:30am - 4:00pm
Open House Tuesday October 6th, 11:30am - 4:00pm
Open House Wednesday October 7th, 11:30am - 4:00pm
Open House Wednesday October 7th, 11:30am - 4:00pm
Open House Thursday October 8th, 11:30am - 4:00pm
Open House Thursday October 8th, 11:30am - 4:00pm
Open House Friday October 9th, 11:30am - 4:00pm
Open House Friday October 9th, 11:30am - 4:00pm
Open House Saturday October 10th, 11:30am - 4:00pm
Open House Saturday October 10th, 11:30am - 4:00pm
Open House Sunday October 11th, 11:30am - 4:00pm
Open House Monday October 12th, 11:30am - 4:00pm
Open House Tuesday October 13th, 11:30am - 4:00pm
Open House Tuesday October 13th, 11:30am - 4:00pm
Open House Wednesday October 14th, 11:30am - 4:00pm
Open House Wednesday October 14th, 11:30am - 4:00pm
Open House Thursday October 15th, 11:30am - 4:00pm
Open House Thursday October 15th, 11:30am - 4:00pm
Property Features
Property Type: Residential - Townhouse
Cooling: Central A/C
Fuel Type: Natural Gas
Garage: 1
Heating: Forced Air
Home Style: Traditional
Lot Size: 0.00 Acre(S)
Roof Type: Architectural Shingle
Stories: 3.0
Taxes: $0
Feature Descriptions
Additional Structures: Above Grade
Community Amenities: Tot Lots/Playground
Exterior: Vinyl Siding, Stone
HOA Fee: $150.00/Monthly
Interior: Dining Area, Family Room Off Kitchen, Floor Plan - Open, Kitchen - Island, Pantry, Primary Bath(s), Recessed Lighting, Sprinkler System, Upgraded Countertops, Walk-in Closet(s)
Lot Dimensions: 0.00 Acre(S)
Municipality: EAST ROCKHILL TWP
Parking Notes: 2 Total Parking Spaces
Rooms: Living Room, Dining Room, Primary Bedroom, Bedroom 2,Bedroom 3,Kitchen, Laundry, Recreation Room, Primary Bathroom, Full Bath
Sewer: Public Sewer
SQFT Above Finished: 2184
SQFT Total Finished: 2184
Structure Type: Interior Row/Townhouse
Total Garage/Parking Spaces: 2
Water: Public
Local Schools
High School: PENNRIDGE
School District: PENNRIDGE
Listed By / Shown By
Listed By
Agency Name: D.R. Horton Realty of Pennsylvania
Agency Phone: 8783220400
Shown By
Agent Name: Gary Shulenberger
Agent Phone: (717) 512-1898
Agency Title: Berkshire Hathaway HomeServices Homesale Realty

 First American
Estimate Your Payment
Estimated Payment
$ 1,213.61 per month $1,072.99 Principal & Interest $0.00 Property Tax (data not provided by mls) $140.62 Homeowner's Insurance



 Corporate Office - 215 S Centerville Rd. Lancaster, PA 17603
315 Lantern Court | MLS# PABU2127930
This townhouse located at 315 Lantern Court, Sellersville, PA 18960 is currently listed for sale with an asking price of $482,120. This property has 3 bedrooms and 2 full and 1 partial baths with 2184 sq. ft. Lantern Court is located in the PARK HILL VILLAGES subdivision within the PENNRIDGE school district. Search PARK HILL VILLAGES real estate on www.garyshulenbergerrealtor.com today.