


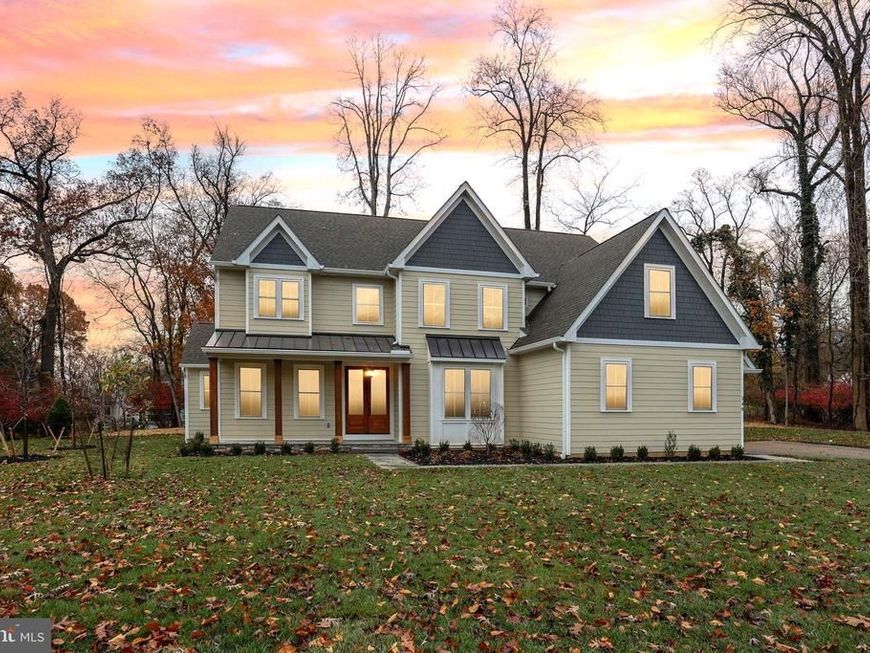


BEDS5
BATHS5 full 2 partial
SQUARE FEET4,517
MLS#PACT2139682
STATUSACTIVE
PROPERTY TYPEResidential - Single Family
SUBDIVISIONBERWYN DOWNS
SCHOOLTREDYFFRIN-EASTTOWN
Property Description
*LOCATION of Open Houses are at 340 Beechwood (Model Home)* Welcome to 316 Beechwood Rd, an exceptional opportunity for luxury new construction in the heart of Berwyn and the highly regarded Tredyffrin-Easttown School District. This to-be-built home pairs timeless Main Line architecture with sophisticated finishes, thoughtful design, and spaces created for the way you live today. A rare advantage of this offering is the opportunity to experience the builder's craftsmanship before construction begins. The neighboring residence at 340 Beechwood Avenue features the same floor plan and is available to tour through December 1. Walk through the rooms, appreciate their scale and flow, and see the materials, finishes, and attention to detail firsthand. Buyers of 316 Beechwood may work directly with the builder's designer to personalize select finishes and design elements, with four curated Hardie exterior color combinations available to shape the home's distinctive appearance. A welcoming covered front porch opens to a dramatic two-story foyer, introducing an elegant yet comfortable interior. Designed for effortless entertaining and daily living, the main level offers beautiful gathering spaces with an easy, natural connection between rooms. At the heart of the home, the impressive kitchen features a generous center island, beautiful cabinetry, quality finishes, Thermador appliances and abundant room to cook and gather. It opens to a sun-filled family room, where a striking coffered ceiling adds architectural character. The dining room provides another inviting setting for celebrations, holidays, and evenings with friends. A dedicated first-floor office or study offers a quiet retreat for working from home. Just as carefully considered are the practical spaces: a mudroom creates an organized transition from the three-car garage, while two conveniently located main-level powder rooms add comfort for both daily life and entertaining. Upstairs, the gorgeous primary suite is a standout feature and a true private retreat. This luxurious space blends comfort and elegance with a spa-inspired bathroom, generous walk-in closets, and thoughtful details that make unwinding at the end of the day feel special. Each additional bedroom enjoys it's own private en-suite bathroom, bringing exceptional comfort and privacy to family members and overnight guests. A conveniently located second-floor laundry room makes daily routines easier. The walkout lower level offers exciting possibilities for even more living space. Whether you need the space for a recreation room, home theater, fitness studio, additional bedroom, or guest accommodations. This flexible area will complement the way you want to use your home. Outside, the generously sized, mostly level property features an expansive rear yard with room to imagine outdoor dining, a future patio, play space, and relaxed summer gatherings. The walkout design creates an appealing connection to the outdoors, while the three-car garage provides ample space for parking and storage. The location is equally compelling, with convenient access to Berwyn's shops and restaurants, parks, regional rail, and the many amenities that define Main Line living. All of this within the award-winning Tredyffrin-Easttown School District. With its striking architecture, beautifully planned interior, luxurious primary suite, and opportunity to make select personal choices, 316 Beechwood Avenue offers a remarkable chance to create a home that feels distinctly yours. Tour the neighboring model while it is still available and discover the quality, craftsmanship, and possibilities awaiting you. The list of finishes that can still be selected is available upon request.
Upcoming Open Houses
Open House Saturday November 21st, 12:00pm - 2:00pm
Open House Sunday November 22nd, 11:00am - 1:00pm
Property Features
Property Type: Residential - Single Family
Basement: Yes
Basement: Full, Fully Finished, Walkout Level
Cooling: Ceiling Fan(s), Central A/C
Fireplaces: 1
Fuel Type: Electric
Garage: 3
Heating: Forced Air, Central
Home Style: Traditional
Lot Size: 0.83 Acres
Roof Type: Architectural Shingle
Stories: 2.0
Taxes: $8,143
Year Built: 2027
Feature Descriptions
Additional Structures: Above Grade, Below Grade
Appliances: Built-In Range, Dishwasher, Disposal, Exhaust Fan, Microwave, Oven - Double, Oven - Wall, Oven/Range - Gas, Refrigerator, Stainless Steel Appliances, Water Heater, Range Hood, Cooktop, Built-In Microwave
Electric: Circuit Breakers
Exterior: HardiPlank Type, Stone
Exterior: Exterior Lighting
Fireplace: Gas/Propane
Flooring: Ceramic Tile, Luxury Vinyl Plank, Tile/Brick, Wood, Solid Hardwood, Hardwood, Engineered Wood
Interior: Bar, Bathroom - Soaking Tub, Bathroom - Walk-In Shower, Bathroom - Tub Shower, Breakfast Area, Butlers Pantry, Carpet, Ceiling Fan(s), Crown Moldings, Dining Area, Family Room Off Kitchen, Floor Plan - Open, Floor Plan - Traditional, Formal/Separate Dining Room, Kitchen - Gourmet, Kitchen - Island, Pantry, Primary Bath(s), Recessed Lighting, Upgraded Countertops, Wainscotting, Walk-in Closet(s), Wet/Dry Bar, Other, Wood Floors, Wine Storage, Kitchen - Eat-In, Chair Railings, Attic, Built-Ins
Lot Dimensions: 0.83 Acre(S)
Municipality: TREDYFFRIN TWP
Parking Features: Paved Parking
Parking Notes: 7 Total Parking Spaces
Pet Restrictions: No Pet Restrictions
Rooms: Living Room, Dining Room, Primary Bedroom, Bedroom 2,Bedroom 3,Bedroom 4,Bedroom 5,Kitchen, Family Room, Breakfast Room, Exercise Room, Laundry, Mud Room, Other, Office, Recreation Room, Storage Room, Primary Bathroom, Full Bath, Half Bath
Sewer: Public Sewer
Special View Info: Trees/Woods
SQFT Above Finished: 3427
SQFT Below Finished: 1090
SQFT Total Finished: 4517
Structure Type: Detached
Total Garage/Parking Spaces: 7
Water: Public
Windows: Transom, Sliding, Double Pane, Double Hung
Room Sizes
Living Room: 13 x 15 Level - Main
Dining Room: 14 x 13 Level - Main
Kitchen: 12 x 14 Level - Main
Family Room: 16 x 18 Level - Main
Office: 11 x 11 Level - Main
Primary Bedroom: 21 x 14 Level - Upper 1
Bedroom 2: 14 x 13 Level - Upper 1
Bedroom 3: 14 x 10 Level - Upper 1
Bedroom 4: 15 x 12 Level - Upper 1
Laundry: 9 x 9 Level - Upper 1
Recreation Room: 32 x 17 Level - Lower 1
Bedroom 5: 13 x 11 Level - Lower 1
Full Bath: 11 x 6 Level - Lower 1
Exercise Room: 15 x 13 Level - Lower 1
Storage Room: 20 x 17 Level - Lower 1
Breakfast Room: 10 x 16 Level - Main
Other: 6 x 15 Level - Lower 1
Local Schools
High School: CONESTOGA
School District: TREDYFFRIN-EASTTOWN
Listed By / Shown By
Listed By
Agency Name: Keller Williams Realty Group
Agency Phone: 6107925900
Shown By
Agent Name: Gary Shulenberger
Agent Phone: (717) 512-1898
Agency Title: Berkshire Hathaway HomeServices Homesale Realty

 First American
Estimate Your Payment
Estimated Payment
$ 6,719.94 per month $5,341.36 Principal & Interest $678.58 Property Tax $700.00 Homeowner's Insurance



 Corporate Office - 215 S Centerville Rd. Lancaster, PA 17603

316 Beechwood Road | MLS# PACT2139682
This single family home located at 316 Beechwood Road, Berwyn, PA 19312 is currently listed for sale with an asking price of $2,400,000. This property was built in 2027 and has 5 bedrooms and 5 full and 2 partial baths with 4517 sq. ft. Beechwood Road is located in the BERWYN DOWNS subdivision within the TREDYFFRIN-EASTTOWN school district. Search BERWYN DOWNS real estate on www.garyshulenbergerrealtor.com today.