




BEDS6
BATHS4 full 1 partial
SQUARE FEET5,310
MLS#PAMC2193896
STATUSACTIVE UNDER CONTRACT
PROPERTY TYPEResidential - Single Family
SUBDIVISIONWYNNEWOOD
SCHOOLLOWER MERION
Property Description
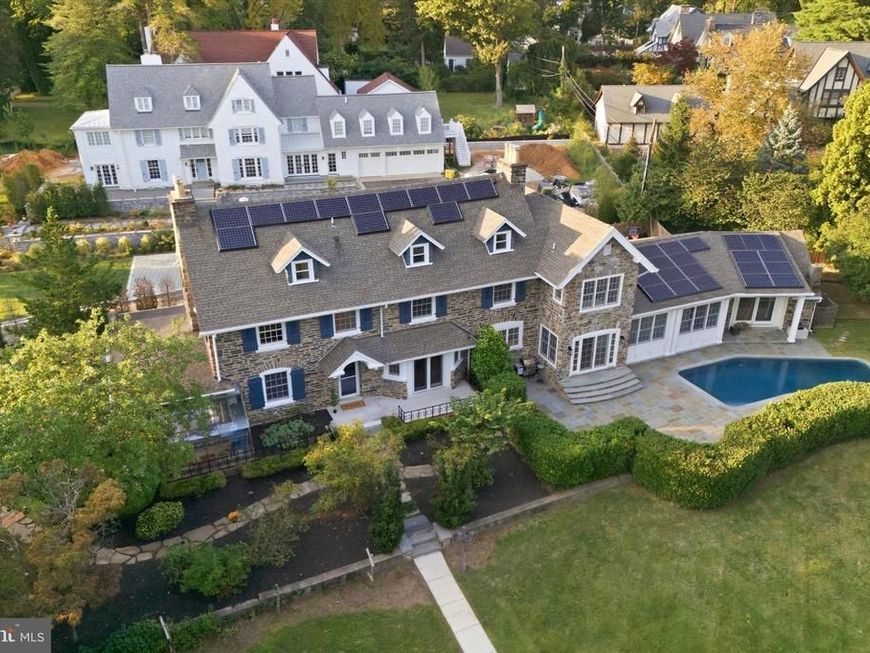
Set within the historic Toland Farm neighborhood of Wynnewood, this beautiful 1909 stone estate, designed by noted architect David Knickerbacker Boyd, blends timeless architectural character with a thoughtful renovation completed a decade ago that updated the home for modern living while preserving its historic charm. The first floor invites gathering. Unlike the closed off layouts typical of homes from this era, the renovation opened the kitchen, dining room, and living room into one connected space, so conversation and cooking and quiet moments by the fire all happen together rather than apart. The dining room flows into a gourmet kitchen with Thermador appliances, while the living room offers a gas fireplace, built-in bookcases, and leads to an interior balcony, each space distinct but never separate. Upstairs, the second floor is a place to unwind. The primary suite offers a fireplace and his and hers closets, while the bathroom feels like a private retreat of its own, with two sinks, a standing shower, and a soaking tub overlooking the grounds, perfect for relaxing at the end of the day. Two additional bedrooms share a Jack and Jill bath, and a conveniently located laundry room keeps daily life easy. Above, the third floor offers a quiet escape of its own, with three more bedrooms and a full bath, ideal for guests, a home office, or extra room to spread out. The grounds feel like their own private escape, spread across nearly an acre in a setting where a yard this size is hard to come by. A heated saltwater pool means more months to enjoy the water, from spring through fall, and a fire pit with a gas starter makes it easy to gather outside long after the sun goes down. Overlooking the pool, the entertainment room offers its own retreat, with custom built-ins, exposed beams, heated floors, a wine fridge, and mini fridge for effortless hosting. An attached, fully temperature controlled greenhouse brings the pleasure of gardening into every season, while the attached garage adds a level of everyday convenience not often found in a historic Wynnewood home. Located within the award winning Lower Merion School District, the property is conveniently close to Suburban Square, with its distinctive shops, restaurants, and Whole Foods, as well as the Wynnewood and Ardmore SEPTA stations for easy access to Center City. Major roadways are also readily accessible. A rare opportunity to own a distinguished David Knickerbacker Boyd designed estate where historic character, exceptional charm, and thoughtful modern updates come together.
Property Features
Property Type: Residential - Single Family
Basement: Yes
Basement: Full, Unfinished, Windows
Cooling: Central A/C, Wall Unit
Fireplaces: 3
Fuel Type: Natural Gas, Electric
Garage: 2
Heating: Baseboard - Hot Water, Forced Air, Radiant
Home Style: Colonial
Lot Size: 0.72 Acres
Roof Type: Pitched
Stories: 3.0
Taxes: $23,841
Year Built: 1909
Feature Descriptions
Additional Structures: Above Grade, Below Grade
Appliances: Cooktop, Dishwasher, Oven - Double, Oven - Self Cleaning, Oven - Wall, Refrigerator, Built-In Microwave, Dryer - Front Loading, Exhaust Fan, Extra Refrigerator/Freezer, Microwave, Oven/Range - Gas, Washer - Front Loading
Exterior: Stone
Exterior: Exterior Lighting, Sidewalks, Street Lights
Fencing: Aluminum, Wood
Fireplace: Brick, Gas/Propane
Flooring: Tile/Brick, Wood
Interior: Butlers Pantry, Ceiling Fan(s), Dining Area, Kitchen - Island, Primary Bath(s), Wet/Dry Bar, Walk-in Closet(s), Bathroom - Soaking Tub, Bathroom - Walk-In Shower, Breakfast Area, Built-Ins, Cedar Closet(s), Crown Moldings, Exposed Beams, Kitchen - Gourmet, Pantry, Recessed Lighting, Sound System, Wainscotting, Wine Storage
Location: Suburban
Lot: Front Yard, Level, Open, SideYard(s)
Lot Dimensions: 0.72 Acre(S)
Municipality: LOWER MERION TWP
Number of Rooms: 20
Parking Features: Asphalt Driveway, Paved Driveway
Parking Notes: 12 Total Parking Spaces
Sewer: Public Sewer
SQFT Above Finished: 5310
SQFT Total Finished: 5310
Structure Type: Detached
Swimming Pool: In Ground, Heated, Saltwater
Total Garage/Parking Spaces: 12
Water: Public
Windows: Green House
Local Schools
High School: LOWER MERION
School District: LOWER MERION
Listed By / Shown By
Listed By
Agency Name: Compass Pennsylvania, LLC
Agency Phone: 6109470408
Shown By
Agent Name: Gary Shulenberger
Agent Phone: (717) 512-1898
Agency Title: Berkshire Hathaway HomeServices Homesale Realty

 First American
Estimate Your Payment
Estimated Payment
$ 7,776.39 per month $5,118.80 Principal & Interest $1,986.75 Property Tax $670.83 Homeowner's Insurance



 Corporate Office - 215 S Centerville Rd. Lancaster, PA 17603
317 Aubrey Road | MLS# PAMC2193896
This single family home located at 317 Aubrey Road, Wynnewood, PA 19096 is currently listed for sale with an asking price of $2,300,000. This property was built in 1909 and has 6 bedrooms and 4 full and 1 partial baths with 5310 sq. ft. Aubrey Road is located in the WYNNEWOOD subdivision within the LOWER MERION school district. Search WYNNEWOOD real estate on www.garyshulenbergerrealtor.com today.