




BEDS4
BATHS4 full 3 partial
SQUARE FEET8,264
MLS#MDAA2145202
STATUSACTIVE
PROPERTY TYPEResidential - Single Family
SUBDIVISIONWIMBLEDON FARMS
SCHOOLANNE ARUNDEL COUNTY PUBLIC SCHOOLS
Property Description
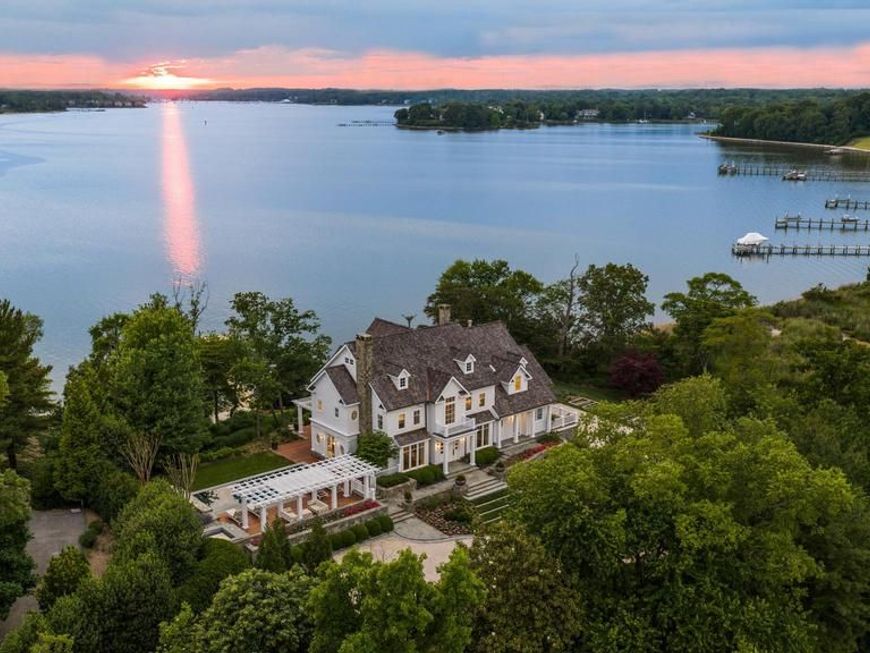
An extraordinary expression of waterfront luxury, this architecturally significant estate represents a rare convergence of world class design, craftsmanship, and lifestyle. Located within the prestigious enclave of Wimbledon Farms, surrounded by grand estates and moments from local vineyards and equestrian facilities, the residence was masterfully conceived by acclaimed architect Scarlett Breeding and flawlessly built by Pyramid Builders. A complete refit elevated the home to an uncompromising standard where timeless architecture and modern sophistication exist in perfect harmony. An enchanting winding crushed gravel driveway framed by Belgian block curbing sets the tone for the remarkable experience that awaits. Perfectly positioned with western exposure, the property captures breathtaking sunsets as golden light melts into the horizon across the river and the surrounding landscape. Professionally designed landscaping creates a lush resort like setting that enhances the home’s striking architectural presence. Inside, high lacquered woodwork, bespoke millwork, hidden passage doors, attention to detail, and coffered ceilings create an atmosphere of refined sophistication. Ultra luxe Chesneys fireplace surrounds anchor multiple living spaces with warmth and elegance, while expansive walls of glass frame sweeping water views and seamlessly connect the indoors with the surrounding waterfront setting. A richly appointed wood-clad office with custom built ins offers an executive retreat designed for both privacy and inspiration. At the heart of the residence, the extraordinary St. Charles kitchen rivals those found in internationally celebrated estates, featuring Premier custom cabinetry, a statement Le Cornue range and island, exquisite fixtures, and an artisan-crafted focal point range hood, all designed for elevated entertaining and effortless daily living. Outdoor living reaches resort caliber with an elevated spa and a spectacular four sided overflow vanishing edge pool, where the waterline sits flush with the pool edge, creating a seamless visual connection to the river beyond. Exotic Ipe hardwood decking surrounds the pool and expansive rear terrace, while pergolas and a screened porch provide beautifully designed spaces for entertaining and relaxation. A new private pier, private beach, and panoramic river and pond views complete this extraordinary waterfront lifestyle. The upper level offers four luxurious ensuite bedrooms, including a phenomenal primary suite with sweeping water views, barrel ceiling, a fireside sitting room, a boutique inspired dressing gallery, and a spa quality bath with a soaking tub overlooking the water. Integrated Control4 home automation delivers effortless comfort and convenience throughout. Tucked away on the coveted Annapolis Neck peninsula, Wimbledon Farms offers a rare blend of tranquility, exclusivity, and convenience. Just moments from Downtown Annapolis and major commuter routes, the setting feels worlds away, defined by peaceful surroundings and an unmistakable sense of retreat. Encompassing only 19 estate homesites, this intimate waterfront enclave is gracefully bordered by Harness Creek and the South River, creating a breathtaking backdrop for both sunrise and sunset vistas. Residents enjoy a warm yet private community atmosphere, highlighted by occasional neighborhood gatherings and an expansive marina on protected Harness Creek, a prized deep water haven known for its calm, sheltered waters and exceptional boating access. Welcome Home!
Property Features
Property Type: Residential - Single Family
Basement: Connecting Stairway, Fully Finished, Heated, Improved
Basement: Yes
Cooling: Central A/C, Programmable Thermostat, Zoned
Fireplaces: 3
Fuel Type: Propane - Owned
Garage: 3
Heating: Forced Air, Programmable Thermostat, Zoned
Home Style: Coastal, Manor
Lot Size: 1.56 Acres
Roof Type: Shake
Stories: 3.0
Taxes: $36,929
Year Built: 2000
Feature Descriptions
Additional Structures: Above Grade, Below Grade
Appliances: Built-In Microwave, Dishwasher, Disposal, Dryer, Exhaust Fan, Oven - Double, Oven/Range - Gas, Range Hood, Refrigerator, Six Burner Stove, Stainless Steel Appliances, Washer, Water Conditioner - Owned, Water Heater
Community Amenities: Common Grounds, Marina/Marina Club, Pier/Dock, Water/Lake Privileges
Exterior: Extensive Hardscape, Exterior Lighting, Hot Tub, Lawn Sprinkler, Private Beach, Stone Retaining Walls, Underground Lawn Sprinkler
Exterior: Combination
Fireplace: Fireplace - Glass Doors, Gas/Propane, Mantel(s), Stone
Flooring: Hardwood
HOA Fee: $598.00/Annually
Interior: Additional Stairway, Bar, Bathroom - Soaking Tub, Bathroom - Walk-In Shower, Breakfast Area, Built-Ins, Butlers Pantry, Combination Dining/Living, Combination Kitchen/Dining, Combination Kitchen/Living, Crown Moldings, Dining Area, Floor Plan - Open, Formal/Separate Dining Room, Kitchen - Eat-In, Kitchen - Gourmet, Kitchen - Island, Kitchen - Table Space, Pantry, Primary Bath(s), Recessed Lighting, Upgraded Countertops, Walk-in Closet(s), Water Treat System, Window Treatments, Wine Storage, Wood Floors
Lake Name: South River
Location: River
Lot: Adjoins - Open Space, Front Yard, Landscaping, Poolside, Premium, Private, Pond, Rear Yard, Rip-Rapped
Lot Dimensions: 1.56 Acre(S)
Parking Features: Crushed Stone
Parking Notes: 9 Total Parking Spaces
Sewer: On Site Septic, Private Septic Tank
Special View Info: Garden/Lawn, Panoramic, River, Scenic Vista, Water
SQFT Above Finished: 5526
SQFT Below Finished: 2738
SQFT Total Finished: 8264
Structure Type: Detached
Swimming Pool: Heated, In Ground, Negative Edge/Infinity, Saltwater
Total Garage/Parking Spaces: 9
Water: Well
Water Access: Boat - Powered, Canoe/Kayak, Fishing Allowed, Personal Watercraft (PWC), Private Access, Private Beach, Sail, Swimming Allowed, Waterski/Wakeboard
Waterfront: Private Dock Site, Rip-Rap, Sandy Beach
Local Schools
School District: ANNE ARUNDEL COUNTY PUBLIC SCHOOLS
Listed By / Shown By
Listed By
Agency Name: TTR Sotheby's International Realty
Agency Phone: 4102805600
Shown By
Agent Name: Gary Shulenberger
Agent Phone: (717) 512-1898
Agency Title: Berkshire Hathaway HomeServices Homesale Realty

 First American
Estimate Your Payment
Estimated Payment
$ 30,389.40 per month $24,147.40 Principal & Interest $3,077.42 Property Tax $3,164.58 Homeowner's Insurance



 Corporate Office - 215 S Centerville Rd. Lancaster, PA 17603
3344 Harness Creek Road | MLS# MDAA2145202
This single family home located at 3344 Harness Creek Road, Annapolis, MD 21403 is currently listed for sale with an asking price of $10,850,000. This property was built in 2000 and has 4 bedrooms and 4 full and 3 partial baths with 8264 sq. ft. Harness Creek Road is located in the WIMBLEDON FARMS subdivision within the ANNE ARUNDEL COUNTY PUBLIC SCHOOLS school district. Search WIMBLEDON FARMS real estate on www.garyshulenbergerrealtor.com today.