




BEDS3
BATHS3 full 1 partial
SQUARE FEET1,834
MLS#MDAA2146750
STATUSACTIVE
PROPERTY TYPEResidential - Townhouse
SUBDIVISIONASPEN PARK
SCHOOLANNE ARUNDEL COUNTY PUBLIC SCHOOLS
Property Description
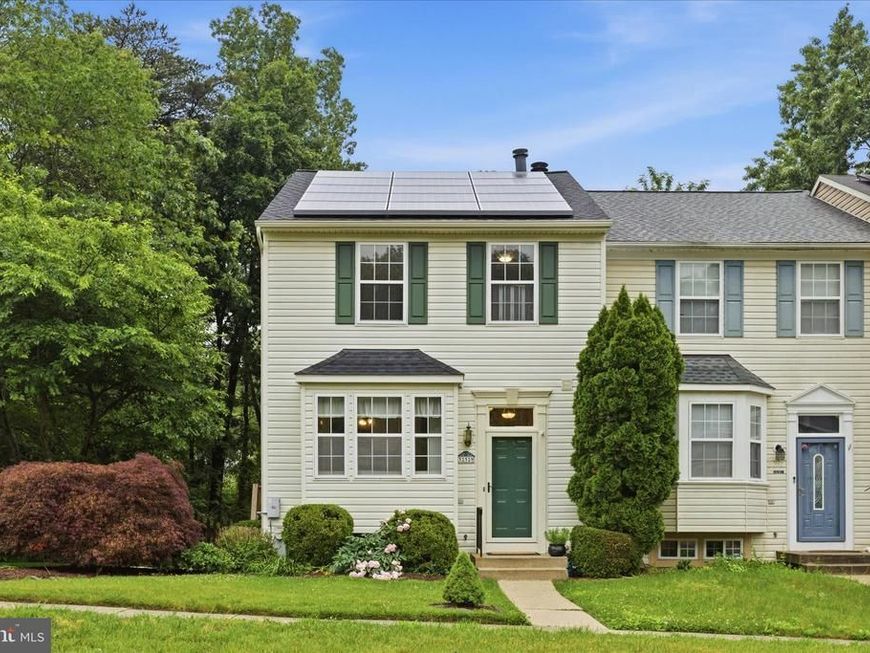
Beautifully maintained end-unit townhouse featuring 3 spacious bedrooms and 3.5 bathrooms. This home offers a newer roof, replaced 5 years ago, an updated kitchen with updated appliances, gleaming hardwood floors, and two cozy fireplaces perfect for relaxing or entertaining. The finished basement includes a bonus room ideal for a home office, gym, or guest space. The owner’s suite boasts a private full bath and walk-in closet. Enjoy outdoor living with a deck overlooking the backyard. Conveniently designed with ample living space and modern updates throughout — a must-see!
Property Features
Property Type: Residential - Townhouse
Basement: Yes
Cooling: Central A/C
Fireplaces: 2
Fuel Type: Electric
Heating: Heat Pump(s)
Home Style: Colonial
Lot Size: 0.08 Acres
Roof Type: Asphalt
Stories: 3.0
Taxes: $3,761
Year Built: 1993
Feature Descriptions
Additional Structures: Above Grade, Below Grade
Appliances: Dishwasher, Disposal, Exhaust Fan, Microwave, Refrigerator, Stove, Washer, Dryer
Exterior: Vinyl Siding
Exterior: Secure Storage, Sidewalks, Street Lights
Fencing: Rear
Fireplace: Equipment, Fireplace - Glass Doors
HOA Fee: $242.00/Quarterly
Interior: Attic, Kitchen - Table Space, Combination Dining/Living, Chair Railings, Crown Moldings, Primary Bath(s), Wood Floors, Floor Plan - Open
Lot: Backs to Trees, Cleared, Corner, Cul-de-sac, No Thru Street
Lot Dimensions: 0.08 Acre(S)
Parking Features: Unassigned
Parking Notes: 2 Total Parking Spaces
Rooms: Game Room, Laundry, Recreation Room, Utility Room
Sewer: Public Sewer
SQFT Above Finished: 1354
SQFT Below Finished: 480
SQFT Total Finished: 1834
Structure Type: End of Row/Townhouse
Total Garage/Parking Spaces: 2
Water: Public
Local Schools
School District: ANNE ARUNDEL COUNTY PUBLIC SCHOOLS
Listed By / Shown By
Listed By
Agency Name: Level Up Realty
Agency Phone: 4438106421
Shown By
Agent Name: Gary Shulenberger
Agent Phone: (717) 512-1898
Agency Title: Berkshire Hathaway HomeServices Homesale Realty

 First American
Estimate Your Payment
Estimated Payment
$ 1,282.55 per month $856.84 Principal & Interest $313.42 Property Tax $112.29 Homeowner's Insurance



 Corporate Office - 215 S Centerville Rd. Lancaster, PA 17603
339 Green Mountain Court | MLS# MDAA2146750
This townhouse located at 339 Green Mountain Court, Pasadena, MD 21122 is currently listed for sale with an asking price of $385,000. This property was built in 1993 and has 3 bedrooms and 3 full and 1 partial baths with 1834 sq. ft. Green Mountain Court is located in the ASPEN PARK subdivision within the ANNE ARUNDEL COUNTY PUBLIC SCHOOLS school district. Search ASPEN PARK real estate on www.garyshulenbergerrealtor.com today.