




BEDS4
BATHS2 full 2 partial
SQUARE FEET2,276
MLS#PAMC2196146
STATUSACTIVE
PROPERTY TYPEResidential - Single Family
SCHOOLUPPER MORELAND
Property Description
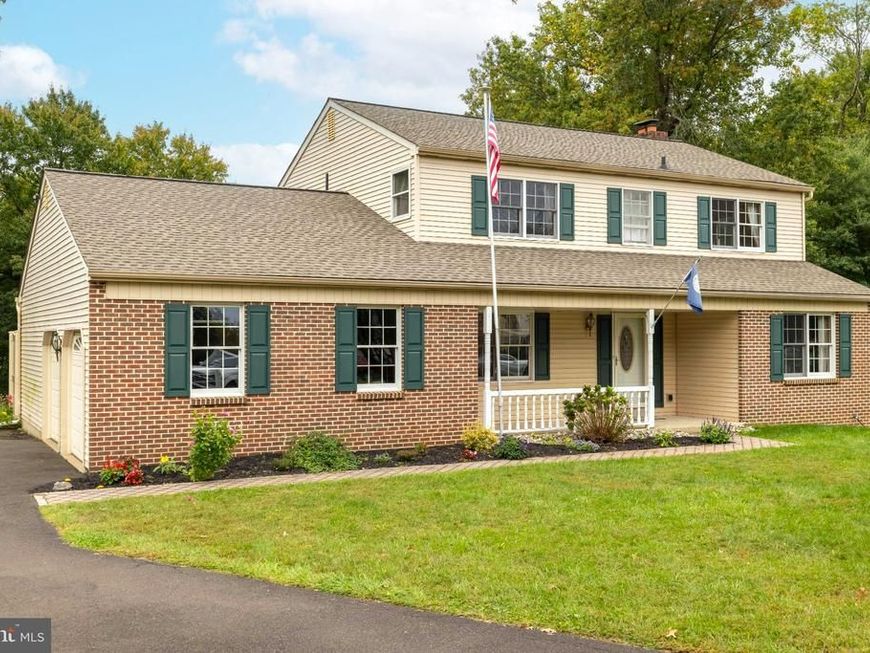
Welcome to this beautiful two-story Colonial, ideally situated at the end of a quiet cul-de-sac in Upper Moreland School District. With a two-car garage, generous driveway parking, an in-ground pool, finished basement and plenty of indoor and outdoor living space, this home has so much to offer. An inviting open front porch welcomes you into the entrance foyer with coat closet. The spacious first floor includes a large living room, formal dining room with chair rail, an eat-in kitchen with white cabinetry, stainless steel gas range, stainless steel dishwasher, pantry closet and a bright eating area accented by a bow window. The kitchen opens to the family room, which features a ceiling fan, gas fireplace and exit to the rear deck. A large laundry/mudroom offers a washer and dryer, laundry sink, powder room, two additional pantry closets, inside access to the two-car garage and a rear exit to the brick paver patio. The foyer, living room, dining room, family room and laundry/mudroom all feature new luxury vinyl flooring. Upstairs, the main bedroom features a private bath with stall shower and new vanity. Three additional bedrooms and a ceramic tile hall bath complete the second floor. A pull-down attic provides additional storage, with another attic access located in the garage. The newly finished basement expands the living space even further with fresh paint, new carpeting and a spacious recreation area perfect for entertaining. A built-in bar includes a sink, small refrigerator, abundant cabinetry and glass-front display cabinets. There is also a separate finished bonus room ideal for a home office, exercise room, hobby space or playroom, along with a small storage room and a brand-new powder room. The outdoor spaces are equally impressive. Enjoy the large rear deck, brick paver patio and paver walkways leading to the in-ground pool, creating multiple areas for relaxing and entertaining. Another special feature the sellers have loved is the nearby Upper Moreland Swim Club. A walking trail through the wooded area behind the home provides convenient access toward the club and was one of their favorite parts of living here. Additional storage in the two-car garage, abundant closet space and a versatile floor plan complete this wonderful home. Tucked away at the end of a cul-de-sac yet convenient to everything the area has to offer, this is one you will not want to miss!
Property Features
Property Type: Residential - Single Family
Basement: Yes
Basement: Full, Fully Finished
Cooling: Central A/C
Fireplaces: 1
Fuel Type: Natural Gas
Garage: 2
Heating: Central
Home Style: Colonial
Lot Size: 0.50 Acres
Roof Type: Asphalt
Stories: 2.0
Taxes: $13,027
Year Built: 1989
Feature Descriptions
Additional Structures: Above Grade, Below Grade
Appliances: Dishwasher, Disposal, Oven/Range - Gas, Range Hood, Stainless Steel Appliances
Electric: 200+ Amp Service
Exterior: Vinyl Siding
Exterior: Extensive Hardscape, Hot Tub
Fireplace: Brick, Gas/Propane
Flooring: Hardwood, Luxury Vinyl Plank, Ceramic Tile, Carpet
Interior: Attic, Ceiling Fan(s), Family Room Off Kitchen, Formal/Separate Dining Room, Kitchen - Eat-In, Pantry, Primary Bath(s), Recessed Lighting, Upgraded Countertops, Wet/Dry Bar, Wood Floors
Location: Suburban
Lot: Backs to Trees, Cul-de-sac, Front Yard, Rear Yard, SideYard(s)
Lot Dimensions: 0.50 Acre(S)
Municipality: UPPER MORELAND TWP
Number of Rooms: 10
Parking Features: Asphalt Driveway
Parking Notes: 6 Total Parking Spaces
Sewer: Public Sewer
SQFT Above Finished: 2276
SQFT Total Finished: 2276
Structure Type: Detached
Swimming Pool: In Ground
Total Garage/Parking Spaces: 6
Water: Public
Local Schools
High School: UPPER MORELAND
Middle School: UPPER MORELAND
Elementary School: UPPER MORELAND PRIMARY SCHOOL
School District: UPPER MORELAND
Listed By / Shown By
Listed By
Agency Name: RE/MAX Keystone
Agency Phone: 2158858900
Shown By
Agent Name: Gary Shulenberger
Agent Phone: (717) 512-1898
Agency Title: Berkshire Hathaway HomeServices Homesale Realty

 First American
Estimate Your Payment
Estimated Payment
$ 2,847.39 per month $1,557.67 Principal & Interest $1,085.58 Property Tax $204.14 Homeowner's Insurance



 Corporate Office - 215 S Centerville Rd. Lancaster, PA 17603
340 Arionne Drive | MLS# PAMC2196146
This single family home located at 340 Arionne Drive, Hatboro, PA 19040 is currently listed for sale with an asking price of $699,900. This property was built in 1989 and has 4 bedrooms and 2 full and 2 partial baths with 2276 sq. ft. Arionne Drive is located within the UPPER MORELAND school district. Search Hatboro real estate on www.garyshulenbergerrealtor.com today.