




BEDS5
BATHS3 full 1 partial
SQUARE FEET4,809
MLS#PABU2135032
STATUSACTIVE
PROPERTY TYPEResidential - Single Family
SUBDIVISIONBUCKINGHAM CHASE
SCHOOLCENTRAL BUCKS
Property Description
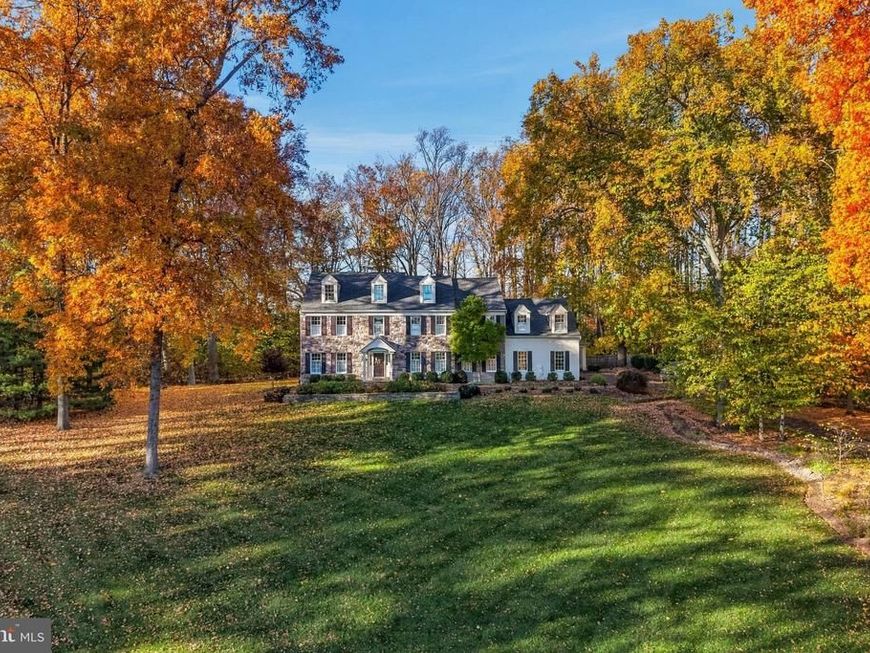
Situated at the end of a peaceful cul-de-sac on an elevated setting, 3455 Sussex Terrace makes a memorable first impression with its classic Bucks County stone-front architecture, stately presence and beautifully landscaped, private grounds. This five-bedroom residence blends timeless elegance and thoughtful design, with inviting spaces for both grand entertaining and comfortable everyday living. Fine craftsmanship is evident throughout, with hardwood flooring in the main living areas, extensive crown molding, classic picture-frame wainscoting and substantial millwork. The beautifully appointed Weiler gourmet kitchen features rich cherry cabinetry, granite countertops, an arched tile niche above the Dacor 6 burner gas range, a Sub-Zero refrigerator, Miele dishwasher, and a contrasting center island housing generous storage and a second oven and warming drawer. The kitchen flows into a welcoming gathering room with a fireplace and an adjoining breakfast area surrounded by windows and skylights, with picturesque views of the landscape. A gracious formal dining room with wainscoting and crown molding is complemented by a nearby butler's pantry with custom cabinetry. The private office features built-in bookcases and cabinetry creating an ideal space for working from home, while the powder room makes a statement with panoramic scenic wallpaper, an updated Kohler vanity, with quartzite countertop, ornate gold-framed mirror and brass fixtures. A true highlight is the sunroom, with a soaring vaulted bead board ceiling, skylight, floor-to-ceiling windows and teak floors, offering panoramic views of the grounds and a seamless connection between indoor and outdoor living. Upstairs, the expansive primary suite offers a sitting area, a dressing area with two walk-in closets a linen closet, a primary bath with a double vanity, soaking tub, glass-enclosed shower and elegant finishes. Three additional generously sized bedrooms, two with walk-in closets and one with a vaulted ceiling, complete the level, with crown molding adding character. Completing the second level is a tastefully updated full bath with a custom vanity, marble countertop, and bathtub, as well as three additional generously sized bedrooms, two with walk-in closets and one with a vaulted ceiling. Tucked above the three-car garage, a private guest suite with spacious bedroom, large closet and finished bath with custom vanity, marble-look flooring and floor-to-ceiling glass shower offers flexibility for guests or extended stays. The basement features a finished area complete with a workout space, luxury vinyl plank flooring and recessed lighting, along with plenty of unfinished storage space. Outdoors, an expansive bluestone patio with fire pit is ideal for entertaining or relaxing while enjoying the privacy and beauty of the surrounding landscape. Just beyond, a charming detached retreat with gas fireplace, wainscoting, whisper-quiet Fujitsu heating and cooling and double doors to the grounds makes a wonderful private office, executive lounge or entertainment space year-round. The three-car garage provides ample parking and storage. With its hilltop setting, fine architectural details, sun-filled gathering spaces, private guest suite and detached retreat, 3455 Sussex Terrace offers a distinctive opportunity for refined Bucks County living.
Upcoming Open Houses
Open House Saturday November 21st, 11:00am - 1:00pm
Open House Sunday November 22nd, 11:00am - 1:00pm
Property Features
Property Type: Residential - Single Family
Basement: Yes
Basement: Full, Partially Finished, Space For Rooms
Cooling: Central A/C
Fireplaces: 3
Fuel Type: Electric
Garage: 4
Heating: Heat Pump(s)
Home Style: Colonial
Lot Size: 1.36 Acres
Roof Type: Pitched, Shingle
Stories: 2.0
Taxes: $16,896
Year Built: 1993
Feature Descriptions
Additional Structures: Above Grade, Below Grade
Appliances: Built-In Range, Oven - Wall, Oven - Double, Oven - Self Cleaning, Dishwasher, Built-In Microwave
Electric: Underground, 200+ Amp Service
Exterior: Frame
Exterior: Street Lights, Exterior Lighting
Fireplace: Brick, Gas/Propane
Flooring: Wood, Wall to Wall Carpeting, Tile/Brick
Interior: Primary Bath(s), Kitchen - Island, Butlers Pantry, Skylight(s), Ceiling Fan(s), Water Treat System, Wet/Dry Bar, Bathroom - Stall Shower, Dining Area
Lot: Cul-de-sac, Level, Open, Trees/Wooded, Front Yard, Rear Yard, SideYard(s)
Lot Dimensions: 1.36 Acre(S)
Municipality: BUCKINGHAM TWP
Parking Notes: 9 Total Parking Spaces
Pet Restrictions: No Pet Restrictions
Sewer: On Site Septic
SQFT Above Finished: 4322
SQFT Below Finished: 487
SQFT Total Finished: 4809
Structure Type: Detached
Total Garage/Parking Spaces: 9
Water: Well
Wooded: Yes
Local Schools
High School: CENTRAL BUCKS HIGH SCHOOL EAST
Middle School: HOLICONG
Elementary School: LINDEN
School District: CENTRAL BUCKS
Listed By / Shown By
Listed By
Agency Name: EXP Realty, LLC
Agency Phone: 8883977352
Shown By
Agent Name: Gary Shulenberger
Agent Phone: (717) 512-1898
Agency Title: Berkshire Hathaway HomeServices Homesale Realty

 First American
Estimate Your Payment
Estimated Payment
$ 5,435.57 per month $3,560.91 Principal & Interest $1,408.00 Property Tax $466.67 Homeowner's Insurance



 Corporate Office - 215 S Centerville Rd. Lancaster, PA 17603

3455 Sussex Terrace | MLS# PABU2135032
This single family home located at 3455 Sussex Terrace, Doylestown, PA 18902 is currently listed for sale with an asking price of $1,600,000. This property was built in 1993 and has 5 bedrooms and 3 full and 1 partial baths with 4809 sq. ft. Sussex Terrace is located in the BUCKINGHAM CHASE subdivision within the CENTRAL BUCKS school district. Search BUCKINGHAM CHASE real estate on www.garyshulenbergerrealtor.com today.