




BEDS3
BATHS2 full 1 partial
SQUARE FEET2,514
MLS#PABU2129424
STATUSACTIVE
PROPERTY TYPEResidential - Single Family
SUBDIVISIONLUMBERVILLE
SCHOOLNEW HOPE-SOLEBURY
Property Description
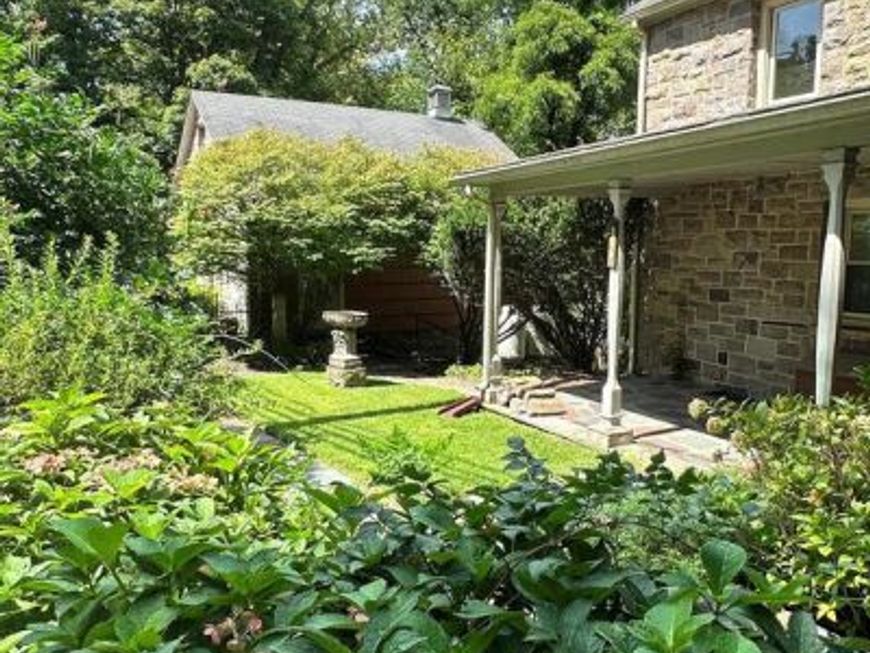
**A Rare Delaware River Retreat Above the River** Set more than 200 feet above the Delaware River, this exceptional property offers picturesque River and Hunterdon County views, remarkable privacy, and gardens that create a series of intimate outdoor spaces. The property includes a primary residence, detached two-car garage with a second floor, and a third structure suitable for a studio, garage, or other use. Special seating and dining areas, flowering trees, shrubs, perennial gardens, and two distinct lawn areas—including one reached by stone steps near the canal—make this an idyllic country retreat or primary residence. The existing residence can be enjoyed with minor updates, or the three existing footprints provide an opportunity for a larger renovation or entirely new vision. Imagine a refined Bucks County stone compound or a contemporary masterpiece of stone, steel, and glass. The property's defining assets are its extraordinary location, elevation, views, privacy, gardens, and potential. *Contact us for additional information, floor plans, and details.*
Property Features
Property Type: Residential - Single Family
Basement: Yes
Basement: Unfinished, Interior Access, Sump Pump
Cooling: Central A/C, Zoned
Fireplaces: 2
Fuel Type: Propane - Leased
Garage: 2
Heating: Baseboard - Hot Water, Zoned
Lot Size: 0.37 Acres
Roof Type: Asphalt
Stories: 2.0
Taxes: $10,154
Year Built: 1930
Feature Descriptions
Additional Structures: Above Grade, Below Grade
Appliances: Dishwasher, Microwave, Oven/Range - Gas, Refrigerator, Stainless Steel Appliances, Washer, Dryer, Water Heater
Electric: 200+ Amp Service
Exterior: Masonry
Exterior: Exterior Lighting, Outbuilding(s), Stone Retaining Walls, Gutter System
Fencing: Wrought Iron
Fireplace: Stone, Mantel(s)
Flooring: Wood, Ceramic Tile
Interior: Wood Floors, Ceiling Fan(s), Attic, Bathroom - Stall Shower, Bathroom - Tub Shower, Breakfast Area, Combination Dining/Living, Dining Area, Floor Plan - Open, Walk-in Closet(s)
Lake Name: Delaware River
Location: River
Lot: Open, Rear Yard, SideYard(s), Sloping, Road Frontage
Lot Dimensions: 0.37 Acre(S)
Municipality: SOLEBURY TWP
Parking Notes: 2 Total Parking Spaces
Rooms: Living Room, Primary Bedroom, Bedroom 2,Bedroom 3,Kitchen, Den, Basement, Bathroom 1,Attic, Primary Bathroom, Full Bath
Sewer: On Site Septic
Special View Info: Canal, Panoramic, River, Scenic Vista, Water
SQFT Above Finished: 2514
SQFT Total Finished: 2514
Structure Type: Detached
Total Garage/Parking Spaces: 2
Utilities: Propane, Electric Available
Water: Well
Windows: Casement, Double Hung
Room Sizes
Den: 15 x 14 Level - Main
Living Room: 29 x 16 Level - Main
Kitchen: 12 x 9 Level - Main
Bathroom 1: 6 x 3 Level - Main
Primary Bedroom: 16 x 16 Level - Upper 1
Primary Bathroom: 11 x 8 Level - Upper 1
Bedroom 2: 14 x 12 Level - Upper 1
Bedroom 3: 16 x 11 Level - Upper 1
Full Bath: 8 x 7 Level - Upper 1
Basement: 16 x 37 Level - Lower 1
Local Schools
School District: NEW HOPE-SOLEBURY
Listed By / Shown By
Listed By
Agency Name: Marco Polo Real Estate
Agency Phone: 2152975233
Shown By
Agent Name: Gary Shulenberger
Agent Phone: (717) 512-1898
Agency Title: Berkshire Hathaway HomeServices Homesale Realty

 First American
Estimate Your Payment
Estimated Payment
$ 5,868.05 per month $4,440.01 Principal & Interest $846.17 Property Tax $581.88 Homeowner's Insurance



 Corporate Office - 215 S Centerville Rd. Lancaster, PA 17603
3596 River Road | MLS# PABU2129424
This single family home located at 3596 River Road, Lumberville, PA 18933 is currently listed for sale with an asking price of $1,995,000. This property was built in 1930 and has 3 bedrooms and 2 full and 1 partial baths with 2514 sq. ft. River Road is located in the LUMBERVILLE subdivision within the NEW HOPE-SOLEBURY school district. Search LUMBERVILLE real estate on www.garyshulenbergerrealtor.com today.