




BEDS3
BATHS1 full
SQUARE FEET875
MLS#PADA2063518
STATUSPENDING
PROPERTY TYPEResidential - Single Family
SUBDIVISIONLOWER PAXTON TOWNSHIP
SCHOOLCENTRAL DAUPHIN
Property Description
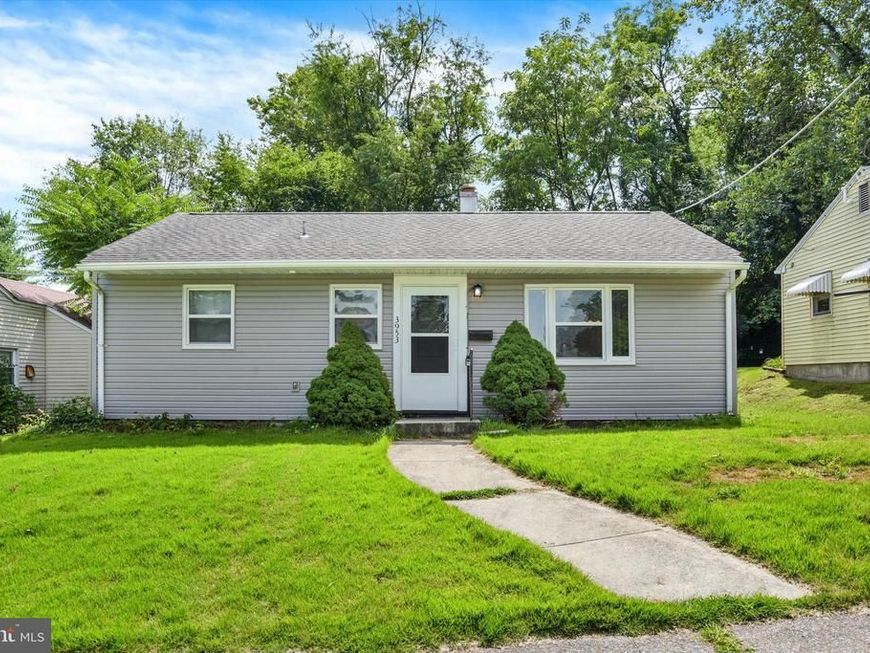
Discover the charm of this delightful ranch-style home nestled in the heart of Lower Paxton Township. Built in 1950, this well-maintained residence boasts 875 sq. ft. of inviting living space, perfect for creating lasting memories. With three cozy bedrooms and a full bathroom, this home is designed for comfort and functionality. Step into the heart of the home, where the electric oven/range and dishwasher await your culinary adventures. The main floor laundry adds convenience to your daily routine, making chores a breeze. Enjoy your morning coffee or unwind after a long day on the screened porch, where you can savor the fresh air while being sheltered from the elements. The outdoor shed provides additional storage for your gardening tools or seasonal items, ensuring your living space remains clutter-free. The property sits on a manageable 0.13-acre lot, offering just the right amount of outdoor space for gardening or play. On-street parking ensures easy access for you and your guests. This home is not just a place to live; it’s a canvas for your dreams. With its excellent condition and thoughtful features, it’s ready for you to make it your own. Don’t miss the opportunity to own a piece of Lower Paxton Township—schedule your showing today and envision the possibilities!
Property Features
Property Type: Residential - Single Family
Cooling: Central A/C
Fuel Type: Natural Gas
Heating: Forced Air
Home Style: Ranch/Rambler
Lot Size: 0.13 Acres
Roof Type: Composite
Stories: 1.0
Taxes: $2,191
Year Built: 1950
Feature Descriptions
Additional Structures: Above Grade, Below Grade
Appliances: Oven/Range - Electric, Dishwasher
Electric: 100 Amp Service
Exterior: Vinyl Siding, Frame
Lot Dimensions: 0.13 Acre(S)
Municipality: LOWER PAXTON TWP
Rooms: Living Room, Primary Bedroom, Bedroom 2,Bedroom 3,Kitchen, Sun/Florida Room, Laundry, Full Bath
Sewer: Public Sewer
SQFT Above Finished: 875
SQFT Total Finished: 875
Structure Type: Detached
Water: Public
Room Sizes
Bedroom 2: 11 x 9 Level - Main
Bedroom 3: 9 x 6 Level - Main
Kitchen: 11 x 7 Level - Main
Primary Bedroom: 11 x 8 Level - Main
Living Room: 11 x 18 Level - Main
Full Bath: 4 x 6 Level - Main
Sun/Florida Room: 9 x 20 Level - Main
Local Schools
High School: CENTRAL DAUPHIN
School District: CENTRAL DAUPHIN
Listed By / Shown By
Listed By
Agency Name: Howard Hanna Real Estate Services-York
Agency Phone: 7178466500
Shown By
Agent Name: Gary Shulenberger
Agent Phone: (717) 512-1898
Agency Title: Berkshire Hathaway HomeServices Homesale Realty

 First American
Estimate Your Payment
Estimated Payment
$ 736.12 per month $489.40 Principal & Interest $182.58 Property Tax $64.14 Homeowner's Insurance



 Corporate Office - 215 S Centerville Rd. Lancaster, PA 17603
3953 Chestnut Street | MLS# PADA2063518
This single family home located at 3953 Chestnut Street, Harrisburg, PA 17109 is currently listed for sale with an asking price of $219,900. This property was built in 1950 and has 3 bedrooms and 1 full baths with 875 sq. ft. Chestnut Street is located in the LOWER PAXTON TOWNSHIP subdivision within the CENTRAL DAUPHIN school district. Search LOWER PAXTON TOWNSHIP real estate on www.garyshulenbergerrealtor.com today.