




BEDS5
BATHS4 full 1 partial
SQUARE FEET5,332
MLS#PAMC2188050
STATUSACTIVE
PROPERTY TYPEResidential - Single Family
SCHOOLSOUDERTON AREA
Property Description
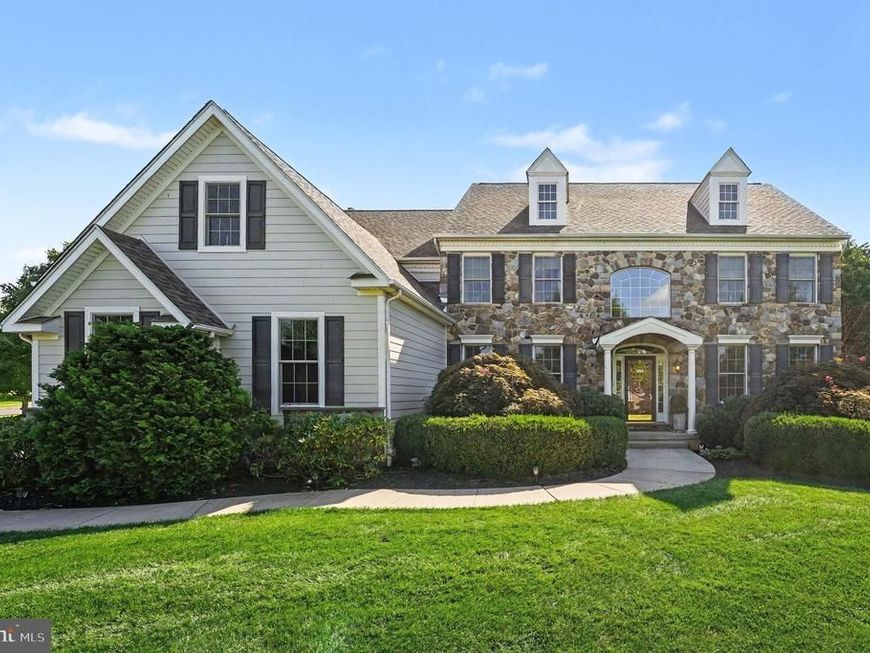
Room for everyone, in effortless elegance. This distinguished Club View at Indian Valley residence offers over 5,300 square feet of impeccably appointed living, with 5 bedrooms, 4.5 baths and a 3-car garage, set on a beautifully landscaped corner lot. Recessed lighting throughout lends a refined glow to every room. The 1,500 sq ft finished lower level is a private retreat, a home within a home. Rich cherry hardwood floors flow throughout, leading to a sumptuous bedroom suite, a full kitchenette with granite island and full-size refrigerator, and a resort-style double-entry bath. Two sophisticated sitting areas, one warmed by an electric fireplace, make it ideal for parents, adult children or distinguished guests. On the main level, beautiful maple hardwood floors greet you in the entryway foyer and continue through the kitchen and the soaring vaulted family room, anchored by a stone-front gas fireplace. Entertain in the chef's kitchen, with its Viking cooktop, double ovens, wine refrigerator and island seating for five, then savour breakfast in the sun-drenched nook beneath skylights, with access to the paver patio. A main-level office and generous laundry room complete the experience. Upstairs, maple hardwood graces the catwalk leading to the primary suite, a sanctuary with a gas fireplace, walk-in closet and a skylit, spa-inspired bath with jetted soaking tub. Three additional bedrooms include two connected by a Jack and Jill bath. Truly turnkey: new roof (2019), two new HVAC units (2024), new water heater (2026) and a full exterior transformation with James Hardie siding. Arrange your private showing today.
Upcoming Open Houses
Open House Saturday November 21st, 11:00am - 1:00pm
Open House Sunday November 22nd, 11:00am - 1:00pm
Property Features
Property Type: Residential - Single Family
Basement: Yes
Basement: Full, Partially Finished, Poured Concrete
Cooling: Central A/C
Fireplaces: 2
Fuel Type: Propane - Leased
Garage: 3
Heating: Forced Air
Home Style: Colonial
Lot Size: 1.44 Acres
Stories: 2.0
Taxes: $16,256
Year Built: 2008
Feature Descriptions
Additional Structures: Above Grade, Below Grade
Electric: 200+ Amp Service
Exterior: Stone, Cement Siding
Fireplace: Gas/Propane
Flooring: Carpet, Hardwood
HOA Fee: $800.00/Annually
Lot Dimensions: 1.44 Acre(S)
Municipality: FRANCONIA TWP
Parking Features: Asphalt Driveway
Parking Notes: 3 Total Parking Spaces
Rooms: Living Room, Dining Room, Primary Bedroom, Bedroom 4,Bedroom 5,Kitchen, Family Room, Breakfast Room, Office, Bathroom 2,Bathroom 3
Sewer: Public Sewer
SQFT Above Finished: 3832
SQFT Below Finished: 1500
SQFT Total Finished: 5332
Structure Type: Detached
Total Garage/Parking Spaces: 3
Utilities: Propane, Under Ground
Water: Public
Room Sizes
Primary Bedroom: 20 x 16 Level - Upper 1
Bathroom 2: 13 x 13 Level - Upper 1
Bathroom 3: 12 x 11 Level - Upper 1
Bedroom 4: 13 x 12 Level - Upper 1
Living Room: 15 x 13 Level - Main
Dining Room: 15 x 13 Level - Main
Family Room: 25 x 16 Level - Main
Office: 13 x 12 Level - Main
Kitchen: 21 x 18 Level - Main
Breakfast Room: 13 x 12 Level - Main
Bedroom 5: 15 x 14 Level - Lower 1
Local Schools
School District: SOUDERTON AREA
Listed By / Shown By
Listed By
Agency Name: RE/MAX Services
Agency Phone: 2156412500
Shown By
Agent Name: Gary Shulenberger
Agent Phone: (717) 512-1898
Agency Title: Berkshire Hathaway HomeServices Homesale Realty

 First American
Estimate Your Payment
Estimated Payment
$ 4,350.31 per month $2,648.54 Principal & Interest $1,354.67 Property Tax $347.10 Homeowner's Insurance



 Corporate Office - 215 S Centerville Rd. Lancaster, PA 17603

396 Augusta Drive | MLS# PAMC2188050
This single family home located at 396 Augusta Drive, Telford, PA 18969 is currently listed for sale with an asking price of $1,190,053. This property was built in 2008 and has 5 bedrooms and 4 full and 1 partial baths with 5332 sq. ft. Augusta Drive is located within the SOUDERTON AREA school district. Search Telford real estate on www.garyshulenbergerrealtor.com today.