




BEDS4
BATHS2 full 1 partial
SQUARE FEET3,456
MLS#MDCH2053622
STATUSACTIVE UNDER CONTRACT
PROPERTY TYPEResidential - Single Family
SUBDIVISIONAUTUMN HILLS
SCHOOLCHARLES COUNTY PUBLIC SCHOOLS
Property Description
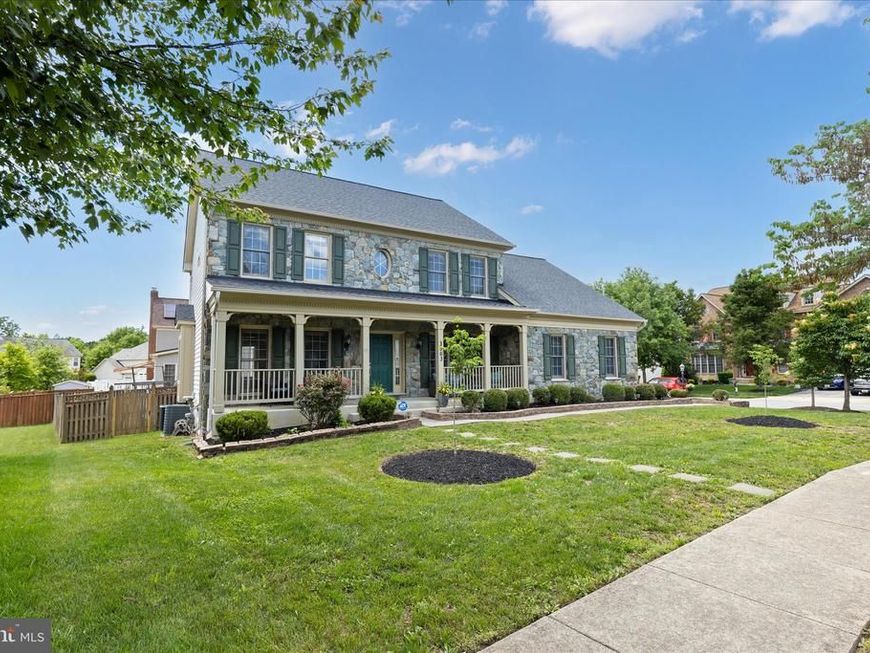
OPEN HOUSE SUNDAY FROM 12:00 PM TO 3:00 PM! NEW SELLER INCENTIVE! The seller is now offering up to $10,000 in closing cost assistance, cosmetic updates, or an interest rate buy-down with an acceptable full-price offer, giving buyers more purchasing power and flexibility. If you've been searching for exceptional space, a functional layout, and room to build future equity, this Autumn Hills Colonial deserves a look. Offering over 3,400 square feet above grade plus an unfinished basement with a bump-out and rough-in bath, this home is perfectly suited for today's lifestyle with opportunities to expand tomorrow. Situated on a fenced corner lot with a side-load 2-car garage, the main level features a welcoming front porch, private office with French doors, formal living and dining rooms, main-level laundry, an expansive family room that opens to the kitchen, and a versatile sunroom bump-out that can serve as a breakfast room, sitting area, playroom, hobby space, or reading retreat. Upstairs you'll find generously sized bedrooms, including a spacious primary suite with a private bath and oversized walk-in closet. Recent updates include HVAC (2026), refrigerator (2025), dishwasher (2025), garage door openers (2026), and roof (2018). Enjoy the outstanding amenities of St. Charles including community pools, lakes, parks, walking trails, playgrounds, tennis courts, and recreational facilities, all conveniently located near St. Charles Towne Center, shopping, dining, National Harbor, Joint Base Andrews, Washington, DC, Northern Virginia, Annapolis, and Baltimore. VA, FHA, and Conventional financing are welcome. Seller is motivated and welcomes reasonable offers. Don't miss this opportunity to own one of the largest and most versatile homes in the community while taking advantage of the new $10,000 seller incentive.
Property Features
Property Type: Residential - Single Family
Basement: Yes
Fireplaces: 1
Fuel Type: Natural Gas
Garage: 2
Heating: Heat Pump(s)
Home Style: Colonial
Lot Size: 0.22 Acres
Roof Type: Architectural Shingle
Stories: 3.0
Taxes: $7,115
Year Built: 2006
Feature Descriptions
Additional Structures: Above Grade, Below Grade
Appliances: Dishwasher, Disposal, Exhaust Fan, Water Heater, Refrigerator, Cooktop - Down Draft, Oven - Double
Exterior: Stone, Vinyl Siding
Exterior: Bump-outs
Fencing: Wood
Flooring: Carpet
HOA Fee: $195.00/Quarterly
Interior: Bathroom - Tub Shower, Bathroom - Soaking Tub, Breakfast Area, Ceiling Fan(s), Combination Kitchen/Dining, Combination Kitchen/Living, Dining Area, Family Room Off Kitchen, Floor Plan - Open, Formal/Separate Dining Room, Kitchen - Gourmet, Kitchen - Island, Primary Bath(s), Upgraded Countertops, Walk-in Closet(s)
Location: Corner Lot/Unit
Lot: Corner, Cleared
Lot Dimensions: 0.22 Acre(S)
Parking Features: Concrete Driveway
Parking Notes: 6 Total Parking Spaces
Rooms: Dining Room, Primary Bedroom, Bedroom 2,Bedroom 3,Bedroom 4,Kitchen, Family Room, Foyer, Breakfast Room, Great Room, Laundry, Other, Office, Storage Room, Bathroom 2,Bathroom 3,Primary Bathroom
Sewer: Public Sewer
Special View Info: Street
SQFT Above Finished: 3456
SQFT Total Finished: 3456
Structure Type: Detached
Total Garage/Parking Spaces: 6
Utilities: Cable TV Available, Electric Available, Phone Available
Water: Public
Windows: Double Hung
Local Schools
School District: CHARLES COUNTY PUBLIC SCHOOLS
Listed By / Shown By
Listed By
Agency Name: EXP Realty, LLC
Agency Phone: 8888607369
Shown By
Agent Name: Gary Shulenberger
Agent Phone: (717) 512-1898
Agency Title: Berkshire Hathaway HomeServices Homesale Realty

 First American
Estimate Your Payment
Estimated Payment
$ 2,103.24 per month $1,335.33 Principal & Interest $592.92 Property Tax $175.00 Homeowner's Insurance



 Corporate Office - 215 S Centerville Rd. Lancaster, PA 17603
3963 Prickly Street | MLS# MDCH2053622
This single family home located at 3963 Prickly Street, Waldorf, MD 20603 is currently listed for sale with an asking price of $599,995. This property was built in 2006 and has 4 bedrooms and 2 full and 1 partial baths with 3456 sq. ft. Prickly Street is located in the AUTUMN HILLS subdivision within the CHARLES COUNTY PUBLIC SCHOOLS school district. Search AUTUMN HILLS real estate on www.garyshulenbergerrealtor.com today.