




BEDS3
BATHS2 full 1 partial
SQUARE FEET1,333
MLS#PAYK2111564
STATUSACTIVE
PROPERTY TYPEResidential - Single Family
SCHOOLSOUTHERN YORK COUNTY
Property Description
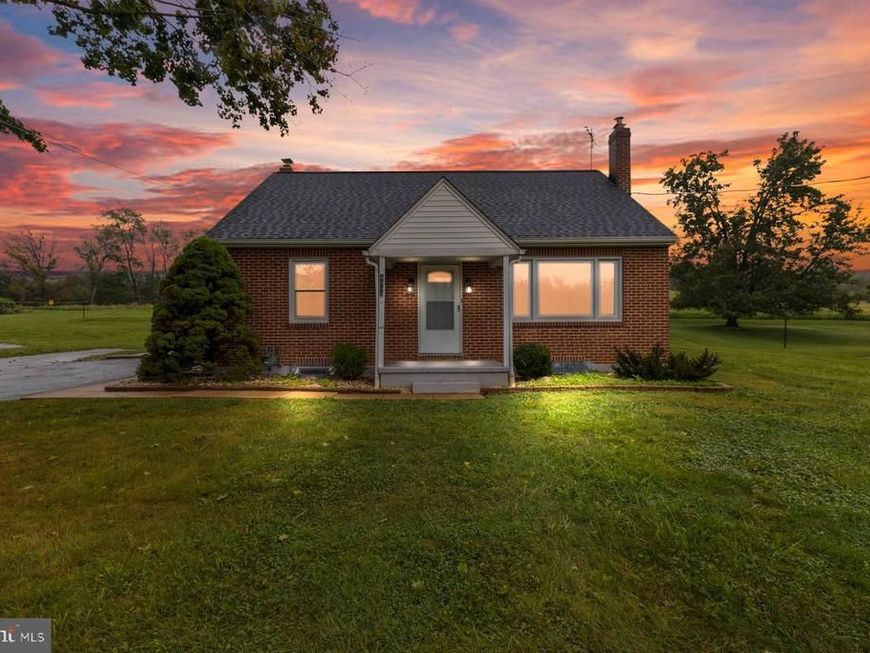
Welcome to this adorable, move-in-ready 3BR/2.5BA Cape Cod nestled in the peaceful countryside on a sprawling lot. This inviting home offers a wonderful blend of charm, comfort, and opportunity, featuring plenty of outdoor space to enjoy. Surrounded by beautiful green space and the tranquility of the countryside, this property is ready to welcome its next homeowner. As you pull into the double-wide driveway, take in the mature shade trees and abundant green space surrounding this charming home. Head to the covered front entrance and step inside, where comfort and character welcome you. The interior has been thoughtfully refreshed with a soft, neutral color palette and features luxury flooring throughout, complemented by touches of original hardwood flooring on the second floor. The main living area features a large living room and a spacious eat-in kitchen designed for everyday living and entertaining. The kitchen offers abundant cabinet and countertop space, a large pantry cabinet, a double stainless-steel sink beneath a window, and plenty of room for a large dining table where family and friends can gather. The main floor features two sizable bedrooms and a newly updated full bathroom. Upstairs, the finished second floor offers a welcoming sitting area that leads into a spacious primary-sized bedroom, complete with a convenient half bathroom. The main floor features two sizable bedrooms and a newly updated full bathroom. Upstairs, the finished second floor offers a welcoming sitting area leading into a spacious primary-sized bedroom, complete with a convenient half bathroom. The finished lower level offers additional living space with a spacious recreation room, an updated full bathroom, and a separate room ideal for a home gym, office, or flex space. A dedicated laundry area and ample storage complete this versatile level. From the main floor, step outside onto the covered patio and into an amazing yard space offering endless possibilities for outdoor entertaining, gardening, recreation, or simply relaxing and enjoying the peaceful surroundings. Imagine waking up each morning to beautiful views of the surrounding landscape and coming home to your own private retreat. This home is equipped with mini-split units to help keep your living spaces cool and comfortable throughout the warmer months. This charming home is move-in ready and conveniently located near shopping, restaurants, and commuter routes, making it an ideal place to call home.
Property Features
Property Type: Residential - Single Family
Basement: Yes
Basement: Full, Poured Concrete
Cooling: Wall Unit
Fuel Type: Electric, Natural Gas
Heating: Hot Water, Wall Unit
Home Style: Cape Cod
Lot Size: 0.40 Acres
Roof Type: Asphalt, Shingle
Stories: 1.5
Taxes: $3,864
Year Built: 1958
Feature Descriptions
Additional Structures: Above Grade, Below Grade
Appliances: Built-In Microwave, Dishwasher, Disposal, Dryer, Oven/Range - Electric, Refrigerator, Washer, Water Heater
Exterior: Brick, Stick Built
Interior: Bathroom - Tub Shower, Combination Kitchen/Dining, Dining Area, Entry Level Bedroom, Floor Plan - Traditional, Kitchen - Eat-In, Wood Floors, Ceiling Fan(s)
Lot Dimensions: 0.40 Acre(S)
Municipality: SHREWSBURY TWP
Rooms: Bedroom 2,Bedroom 3,Bedroom 1,Bathroom 1,Bathroom 2
Sewer: Septic Exists
SQFT Above Finished: 1333
SQFT Total Finished: 1333
Structure Type: Detached
Water: Well
Local Schools
School District: SOUTHERN YORK COUNTY
Listed By / Shown By
Listed By
Agency Name: LPT Realty, LLC
Agency Phone: 8773662213
Shown By
Agent Name: Gary Shulenberger
Agent Phone: (717) 512-1898
Agency Title: Berkshire Hathaway HomeServices Homesale Realty

 First American
Estimate Your Payment
Estimated Payment
$ 1,077.17 per month $667.67 Principal & Interest $322.00 Property Tax $87.50 Homeowner's Insurance



 Corporate Office - 215 S Centerville Rd. Lancaster, PA 17603
4088 Manchester Street | MLS# PAYK2111564
This single family home located at 4088 Manchester Street, Glen Rock, PA 17327 is currently listed for sale with an asking price of $300,000. This property was built in 1958 and has 3 bedrooms and 2 full and 1 partial baths with 1333 sq. ft. Manchester Street is located within the SOUTHERN YORK COUNTY school district. Search Glen Rock real estate on www.garyshulenbergerrealtor.com today.