




BEDS3
BATHS1 full 1 partial
SQUARE FEET1,384
MLS#PACB2057496
STATUSACTIVE
PROPERTY TYPEResidential - Single Family
SUBDIVISIONMT ALLEN HEIGHTS
SCHOOLMECHANICSBURG AREA
Property Description
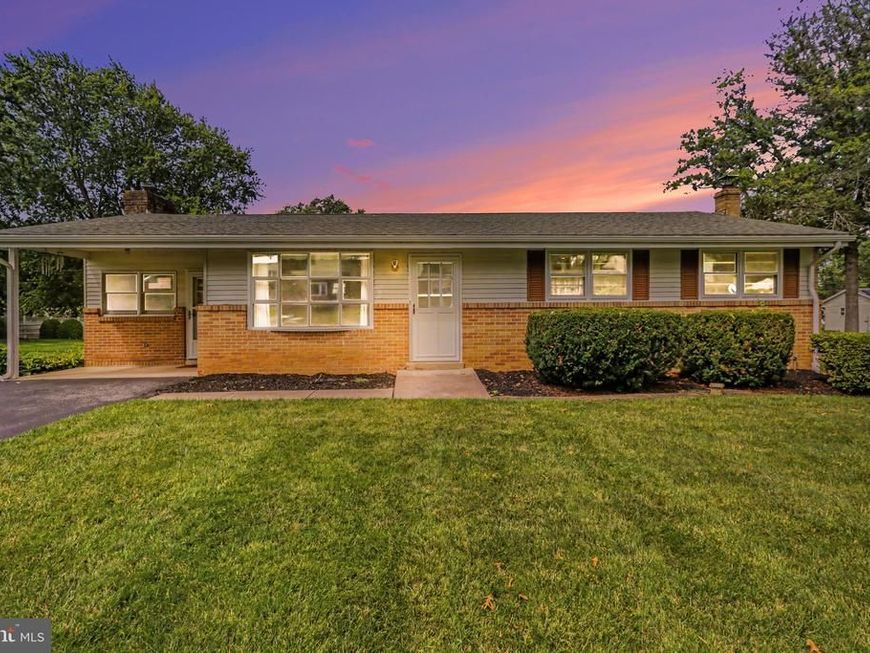
Nestled in a serene suburban setting, this exquisite ranch-style home offers a harmonious blend of comfort and luxury, perfect for those seeking an elevated lifestyle. With major renovations completed, this residence boasts modern elegance while retaining its traditional charm. Step inside to discover a thoughtfully designed interior featuring 1,384 square feet of finished living space. The heart of the home is a delightful country-style kitchen, seamlessly integrated with a dining area, ideal for both casual meals and entertaining. The galley layout enhances functionality, while the built-in microwave, electric oven, and dishwasher ensure culinary convenience. The family room, located just off the kitchen, invites relaxation and gatherings, enhanced by a cozy brick fireplace adorned with glass doors, creating a warm ambiance for any occasion. This home offers three spacious bedrooms, including an entry-level bedroom for easy accessibility. The bathrooms are designed with comfort in mind, featuring a combination of a tub and shower, along with a convenient half bath. The laminate plank flooring throughout adds a touch of modern sophistication while ensuring easy maintenance. Venture outside to your private oasis, where extensive hardscaping and exterior lighting create an inviting atmosphere for outdoor living. The fenced, in-ground pool is perfect for summer days, while the cleared lot offers ample space for gardening or play. Enjoy the tranquility of your rear yard, side yards, and front yard, all designed for leisure and enjoyment. Parking is a breeze with an asphalt driveway accommodating up to two vehicles, along with additional on-street. The property is equipped with modern conveniences, including a laundry area in the basement, ensuring that daily tasks are handled with ease. Located in a desirable suburban neighborhood, this home provides a peaceful retreat while remaining conveniently close to local amenities. Experience the perfect blend of luxury and comfort in this exceptional property, where every detail has been meticulously crafted to create a true sense of home. Embrace the lifestyle you've always dreamed of in this stunning residence. Entire home was updated & is move in ready!
Property Features
Property Type: Residential - Single Family
Basement: Yes
Basement: Full, Interior Access, Outside Entrance, Rear Entrance, Space For Rooms, Unfinished, Walkout Level
Cooling: Window Unit(s)
Fireplaces: 1
Fuel Type: Oil, Electric
Heating: Baseboard - Hot Water, Radiant
Home Style: Ranch/Rambler, Traditional
Lot Size: 0.26 Acres
Roof Type: Architectural Shingle
Stories: 1.0
Taxes: $4,260
Year Built: 1967
Feature Descriptions
Additional Structures: Above Grade, Below Grade
Appliances: Built-In Microwave, Dishwasher, Dryer - Electric, Oven/Range - Electric, Washer, Refrigerator
Electric: 200+ Amp Service
Exterior: Stick Built
Exterior: Extensive Hardscape, Exterior Lighting, Street Lights
Fencing: Vinyl
Fireplace: Brick, Fireplace - Glass Doors, Wood
Flooring: Laminate Plank
Interior: Bathroom - Tub Shower, Combination Kitchen/Dining, Dining Area, Entry Level Bedroom, Family Room Off Kitchen, Floor Plan - Traditional, Kitchen - Country, Kitchen - Galley
Location: Suburban
Lot: Cleared, Rear Yard, SideYard(s), Poolside, Front Yard
Lot Dimensions: 0.26 Acre(S)
Municipality: UPPER ALLEN TWP
Number of Rooms: 9
Parking Features: Asphalt Driveway
Parking Notes: 2 Total Parking Spaces
Pet Restrictions: Cats OK, Dogs OK
Sewer: Public Sewer
Special View Info: Garden/Lawn, Street
SQFT Above Finished: 1384
SQFT Total Finished: 1384
Structure Type: Detached
Swimming Pool: Fenced, In Ground
Total Garage/Parking Spaces: 2
Utilities: Cable TV Available, Electric Available, Phone Available, Sewer Available, Water Available
Water: Public
Local Schools
High School: MECHANICSBURG AREA
Middle School: MECHANICSBURG
Elementary School: SHEPHERDSTOWN
School District: MECHANICSBURG AREA
Listed By / Shown By
Listed By
Agency Name: Straub & Associates Real Estate
Agency Phone: 7176129901
Shown By
Agent Name: Gary Shulenberger
Agent Phone: (717) 512-1898
Agency Title: Berkshire Hathaway HomeServices Homesale Realty

 First American
Estimate Your Payment
Estimated Payment
$ 1,283.86 per month $821.23 Principal & Interest $355.00 Property Tax $107.63 Homeowner's Insurance



 Corporate Office - 215 S Centerville Rd. Lancaster, PA 17603
410 Berkshire Road | MLS# PACB2057496
This single family home located at 410 Berkshire Road, Mechanicsburg, PA 17055 is currently listed for sale with an asking price of $369,000. This property was built in 1967 and has 3 bedrooms and 1 full and 1 partial baths with 1384 sq. ft. Berkshire Road is located in the MT ALLEN HEIGHTS subdivision within the MECHANICSBURG AREA school district. Search MT ALLEN HEIGHTS real estate on www.garyshulenbergerrealtor.com today.