


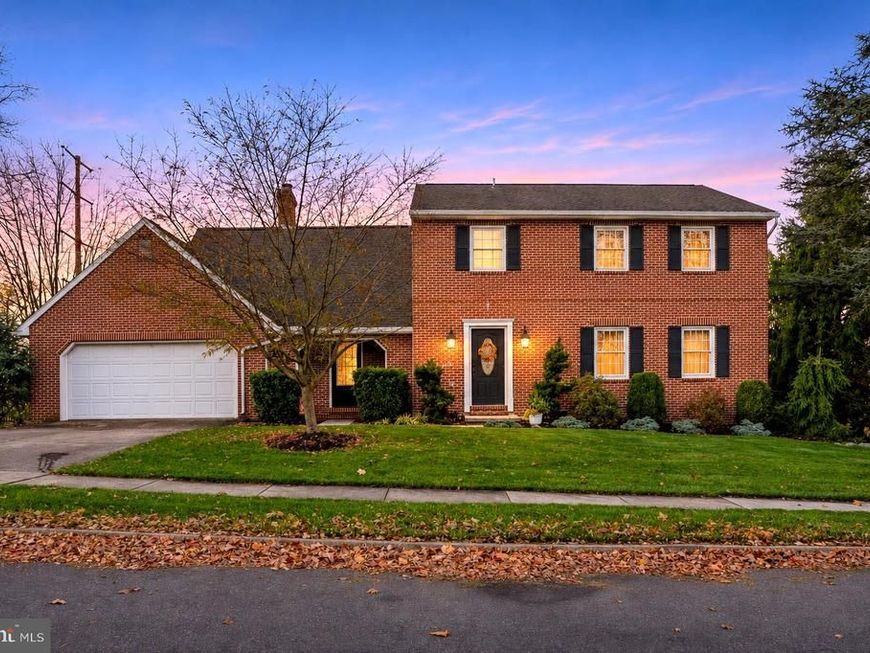


BEDS4
BATHS3 full 1 partial
SQUARE FEET3,608
MLS#PACB2060492
STATUSACTIVE
PROPERTY TYPEResidential - Single Family
SUBDIVISIONINDIAN CREEK
SCHOOLCUMBERLAND VALLEY
Property Description
Traditional 4-bedroom, 3.5-bath, two-story brick home in highly desirable Indian Creek, featuring a 12x18 composite deck with beautiful views of Conodoguinet Creek! Walk down to Srouji Park. The HUGE daylight walk-out lower level features a 26x27 Great Room, perfect for entertaining and taking the party outdoors! Thanks to the property's unique topography, the basement extends beneath the two-car garage, providing an exceptional amount of additional storage space! While newer communities often feature homes built close together with little privacy, you'll LOVE the privacy and setting of this exceptional property. Please have your agent stay in contact with me, as homes in Indian Creek typically sell in days!
Property Features
Property Type: Residential - Single Family
Basement: Yes
Basement: Fully Finished
Cooling: Central A/C
Fireplaces: 1
Fuel Type: Electric
Garage: 2
Heating: Forced Air
Home Style: Traditional
Lot Size: 0.45 Acres
Roof Type: Fiberglass, Architectural Shingle, Composite
Stories: 2.0
Taxes: $4,377
Year Built: 1986
Feature Descriptions
Additional Structures: Above Grade, Below Grade
Appliances: Dishwasher, Oven/Range - Electric
Electric: 200+ Amp Service
Exterior: Brick, Vinyl Siding, Stick Built
Exterior: Exterior Lighting
Fencing: Split Rail
Fireplace: Gas/Propane, Free Standing, Wood, Brick
Flooring: Carpet, Ceramic Tile
HOA Fee: $45.00/Annually
Interior: WhirlPool/HotTub, Kitchen - Eat-In, Formal/Separate Dining Room
Location: Creek/Stream
Lot Dimensions: 0.45 Acre(S)
Municipality: HAMPDEN TWP
Parking Notes: 2 Total Parking Spaces
Rooms: Living Room, Dining Room, Bedroom 2,Bedroom 3,Bedroom 4,Kitchen, Family Room, Bedroom 1,Great Room, Laundry, Office, Bathroom 1,Bathroom 2
Sewer: Public Sewer
Special View Info: Creek/Stream
SQFT Above Finished: 2369
SQFT Below Finished: 1239
SQFT Total Finished: 3608
Structure Type: Detached
Total Garage/Parking Spaces: 2
Utilities: Electric Available, Phone Available, Sewer Available, Water Available
Water: Public
Windows: Insulated
Room Sizes
Bedroom 1: 18 x 13 Level - Upper 1
Bedroom 2: 14 x 13 Level - Upper 1
Bedroom 3: 13 x 11 Level - Upper 1
Bedroom 4: 10 x 10 Level - Upper 1
Living Room: 17 x 13 Level - Main
Dining Room: 13 x 11 Level - Main
Kitchen: 11 x 11 Level - Main
Family Room: 19 x 13 Level - Main
Great Room: 27 x 26 Level - Lower 1
Office: 18 x 13 Level - Lower 1
Local Schools
High School: CUMBERLAND VALLEY
School District: CUMBERLAND VALLEY
Listed By / Shown By
Listed By
Agency Name: Keystone Realty Group, Inc.
Agency Phone: 7176572001
Shown By
Agent Name: Gary Shulenberger
Agent Phone: (717) 512-1898
Agency Title: Berkshire Hathaway HomeServices Homesale Realty

 First American
Estimate Your Payment
Estimated Payment
$ 1,595.68 per month $1,088.30 Principal & Interest $364.75 Property Tax $142.63 Homeowner's Insurance



 Corporate Office - 215 S Centerville Rd. Lancaster, PA 17603

425 Cherokee Drive | MLS# PACB2060492
This single family home located at 425 Cherokee Drive, Mechanicsburg, PA 17050 is currently listed for sale with an asking price of $489,000. This property was built in 1986 and has 4 bedrooms and 3 full and 1 partial baths with 3608 sq. ft. Cherokee Drive is located in the INDIAN CREEK subdivision within the CUMBERLAND VALLEY school district. Search INDIAN CREEK real estate on www.garyshulenbergerrealtor.com today.