


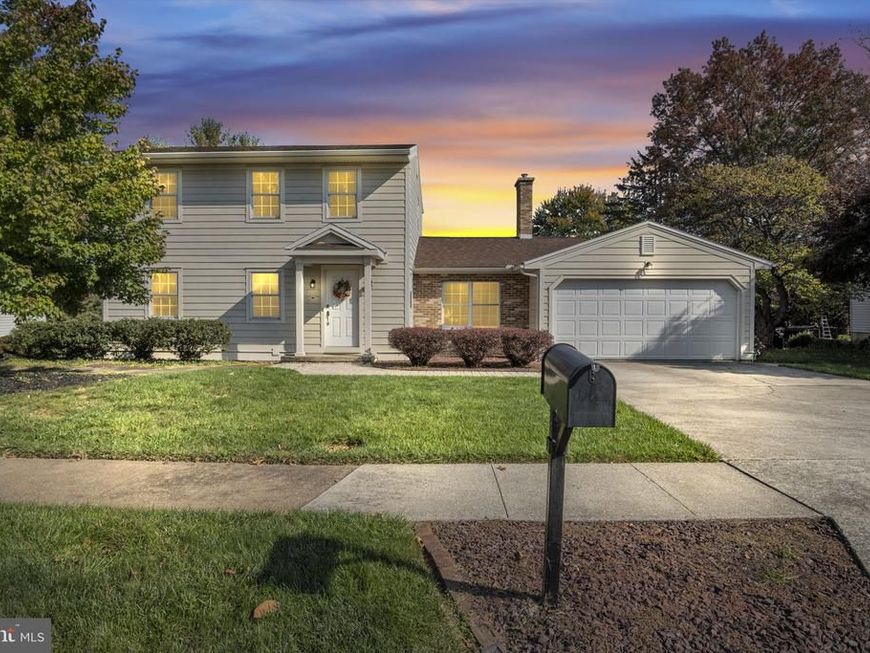


BEDS3
BATHS1 full 1 partial
SQUARE FEET1,553
MLS#PACB2060232
STATUSACTIVE
PROPERTY TYPEResidential - Single Family
SUBDIVISIONINDIAN CREEK
SCHOOLCUMBERLAND VALLEY
Property Description
Welcome to 430 Sioux Drive, nestled in the highly desirable Indian Creek development within the Cumberland Valley School District! Lovingly maintained by its original owner for over five decades, this charming traditional home is a wonderful blend of warmth, character, and timeless appeal. Step inside to an expansive living room, perfect for gathering and entertaining, followed by a formal dining room ideal for hosting family and friends. The kitchen offers additional eat-in dining space and flows into the inviting family room, where a cozy gas fireplace creates the perfect setting to relax and unwind. Upstairs, you’ll find three comfortable bedrooms and a full bathroom. The walkout lower level offers additional possibilities and convenient access to the outdoors. A two-car garage provides plenty of parking and storage. Outside, enjoy the peaceful, tree lined yard from your deck, a lovely spot for morning coffee, summer evenings, or simply taking in the surroundings. Ideally located in a sought-after neighborhood with a prime location, this home reflects true pride of ownership throughout. A wonderful opportunity to make a well-loved home your own and become part of the Indian Creek community!
Property Features
Property Type: Residential - Single Family
Basement: Yes
Basement: Walkout Level, Unfinished
Cooling: Central A/C, Multi Units, Zoned
Fireplaces: 1
Fuel Type: Electric
Garage: 2
Heating: Baseboard - Electric
Home Style: Traditional
Lot Size: 0.29 Acres
Stories: 2.0
Taxes: $3,200
Year Built: 1972
Feature Descriptions
Additional Structures: Above Grade, Below Grade
Exterior: HardiPlank Type, Brick
Exterior: Sidewalks
Fireplace: Gas/Propane
Interior: Bathroom - Walk-In Shower, Breakfast Area, Carpet, Ceiling Fan(s), Dining Area, Floor Plan - Traditional, Formal/Separate Dining Room, Water Treat System
Lot Dimensions: 0.29 Acre(S)
Municipality: HAMPDEN TWP
Parking Notes: 2 Total Parking Spaces
Rooms: Living Room, Dining Room, Bedroom 2,Bedroom 3,Kitchen, Family Room, Basement, Bedroom 1,Office, Full Bath, Half Bath
Sewer: Public Sewer
SQFT Above Finished: 1553
SQFT Total Finished: 1553
Structure Type: Detached
Total Garage/Parking Spaces: 2
Water: Public
Room Sizes
Living Room: 16 x 12 Level - Main
Dining Room: 10 x 9 Level - Main
Kitchen: 15 x 9 Level - Main
Family Room: 11 x 20 Level - Main
Bedroom 1: 14 x 10 Level - Upper 1
Bedroom 2: 14 x 12 Level - Upper 1
Bedroom 3: 11 x 8 Level - Upper 1
Full Bath: 8 x 6 Level - Upper 1
Half Bath: 4 x 6 Level - Main
Office: 9 x 6 Level - Main
Basement: 26 x 22 Level - Lower 1
Local Schools
High School: CUMBERLAND VALLEY
School District: CUMBERLAND VALLEY
Listed By / Shown By
Listed By
Agency Name: Coldwell Banker Realty
Agency Phone: 7177614800
Shown By
Agent Name: Gary Shulenberger
Agent Phone: (717) 512-1898
Agency Title: Berkshire Hathaway HomeServices Homesale Realty

 First American
Estimate Your Payment
Estimated Payment
$ 1,220.70 per month $843.49 Principal & Interest $266.67 Property Tax $110.54 Homeowner's Insurance



 Corporate Office - 215 S Centerville Rd. Lancaster, PA 17603

430 Sioux Drive | MLS# PACB2060232
This single family home located at 430 Sioux Drive, Mechanicsburg, PA 17050 is currently listed for sale with an asking price of $379,000. This property was built in 1972 and has 3 bedrooms and 1 full and 1 partial baths with 1553 sq. ft. Sioux Drive is located in the INDIAN CREEK subdivision within the CUMBERLAND VALLEY school district. Search INDIAN CREEK real estate on www.garyshulenbergerrealtor.com today.