




BEDS3
BATHS2 full
SQUARE FEET1,200
MLS#PAPY2010028
STATUSCOMING SOON
PROPERTY TYPEResidential - Single Family
SCHOOLWEST PERRY
Property Description
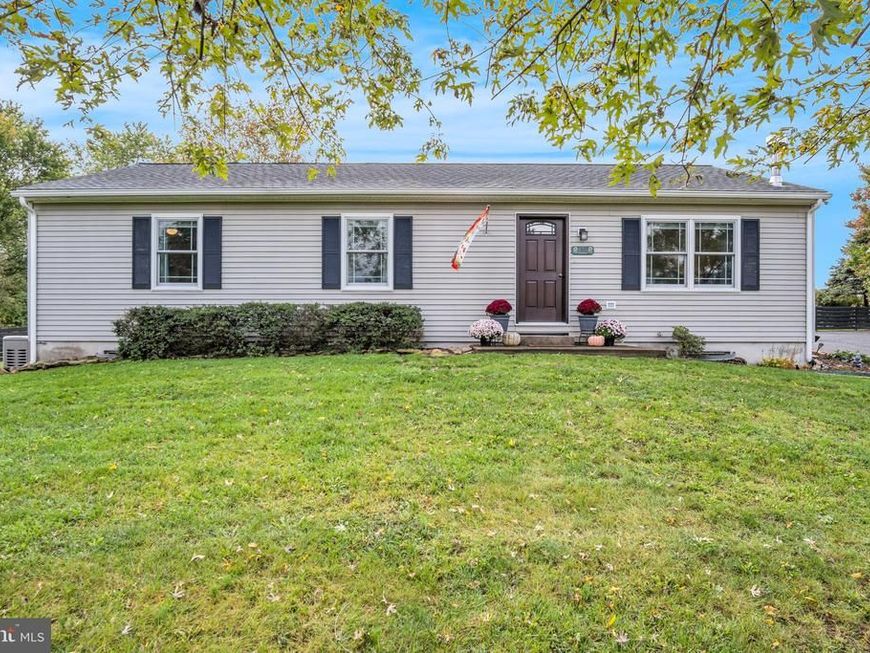
Pride of ownership shines throughout this beautifully maintained ranch home! Offering 3 bedrooms, 2 newly renovated bathrooms, a stunning updated kitchen, and beautiful bamboo flooring, this home has been lovingly cared for and is truly move-in ready. Step outside onto the incredible covered deck, where you can relax, entertain, and enjoy peaceful views of the spacious rear yard. Inside, a cozy propane stove provides additional warmth during the colder months, while a backup generator offers added peace of mind when you need it most. The fully finished lower level offers exceptional additional living space, featuring a spacious recreation room, a versatile bonus room perfect for a home office or guest space, and a generously sized laundry and storage room. Every inch of this home reflects thoughtful updates, meticulous maintenance, and true pride of ownership. Homes this well cared for don't come along often! Be among the first to see it at our First Look Open House on Friday, October 23rd, from 4–6 PM! Don't miss your opportunity to make this beautiful property your next home!
Property Features
Property Type: Residential - Single Family
Basement: Yes
Basement: Fully Finished
Cooling: Central A/C
Fuel Type: Electric
Heating: Heat Pump(s), Baseboard - Electric
Home Style: Modular/Pre-Fabricated, Ranch/Rambler
Lot Size: 1.11 Acres
Roof Type: Architectural Shingle
Stories: 1.0
Taxes: $3,282
Year Built: 1999
Feature Descriptions
Accessibility: 2+ Access Exits
Additional Structures: Above Grade, Below Grade
Appliances: Dishwasher, Dryer, Oven/Range - Electric, Refrigerator, Washer
Electric: 200+ Amp Service, Generator
Exterior: Vinyl Siding
Exterior: Outbuilding(s), Roof Deck
Interior: Combination Kitchen/Dining, Entry Level Bedroom, Upgraded Countertops, Wood Floors
Lot Dimensions: 1.11 Acre(S)
Municipality: SPRING TWP
Rooms: Living Room, Dining Room, Primary Bedroom, Bedroom 2,Kitchen, Bedroom 1,Other, Recreation Room, Utility Room, Bathroom 1,Primary Bathroom
Sewer: Septic Exists
SQFT Above Finished: 1200
SQFT Total Finished: 1200
Structure Type: Detached
Water: Well
Room Sizes
Living Room: 18 x 12 Level - Main
Kitchen: 11 x 11 Level - Main
Dining Room: 10 x 11 Level - Main
Primary Bedroom: 14 x 11 Level - Main
Primary Bathroom: 11 x 4 Level - Main
Bedroom 1: 11 x 10 Level - Main
Bedroom 2: 12 x 8 Level - Main
Bathroom 1: 8 x 6 Level - Main
Recreation Room: 26 x 24 Level - Lower 1
Utility Room: 22 x 12 Level - Lower 1
Other: 18 x 11 Level - Lower 1
Local Schools
High School: WEST PERRY HIGH SCHOOL
School District: WEST PERRY
Listed By / Shown By
Listed By
Agency Name: RE/MAX 1st Advantage
Agency Phone: 7175915555
Shown By
Agent Name: Gary Shulenberger
Agent Phone: (717) 512-1898
Agency Title: Berkshire Hathaway HomeServices Homesale Realty

 First American
Estimate Your Payment
Estimated Payment
$ 1,066.43 per month $701.05 Principal & Interest $273.50 Property Tax $91.88 Homeowner's Insurance



 Corporate Office - 215 S Centerville Rd. Lancaster, PA 17603

456 Falling Springs Road | MLS# PAPY2010028
This single family home located at 456 Falling Springs Road, Landisburg, PA 17040 is currently listed for sale with an asking price of $315,000. This property was built in 1999 and has 3 bedrooms and 2 full baths with 1200 sq. ft. Falling Springs Road is located within the WEST PERRY school district. Search Landisburg real estate on www.garyshulenbergerrealtor.com today.