




BEDS4
BATHS2 full
SQUARE FEET2,283
MLS#PALA2098966
STATUSACTIVE
PROPERTY TYPEResidential - Single Family
SCHOOLOCTORARA AREA
Property Description
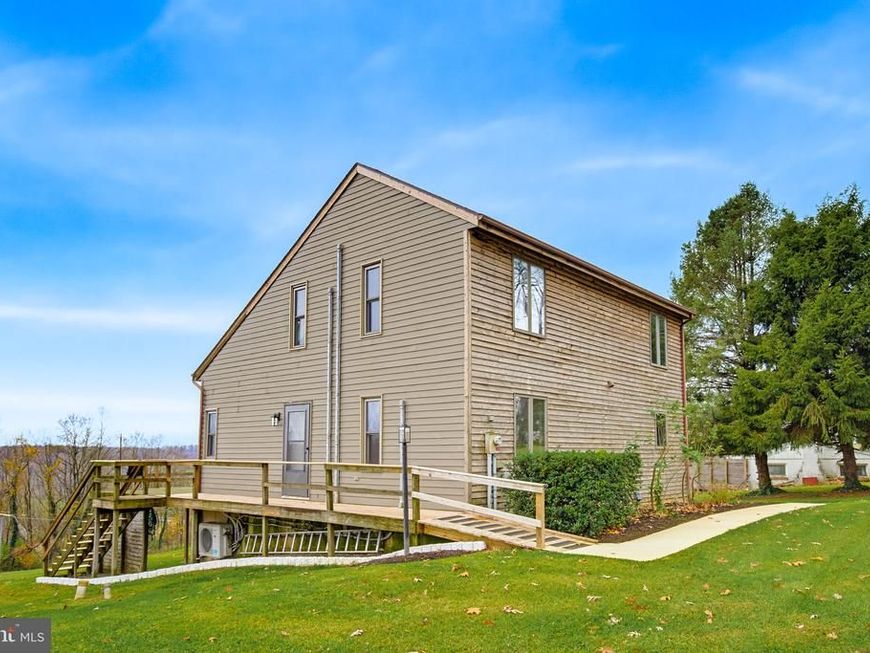
Enjoy country living in this recently renovated 4-bedroom, 2-bathroom home situated on a quiet road on 0.58 acres surrounded by beautiful Lancaster County farmland. Updates throughout include fresh paint, new flooring, fixtures and kitchen improvements, making this home move-in ready! The spacious living room features vaulted ceilings, a stone fireplace and abundant natural light, with French doors leading to a deck overlooking the countryside. Enjoy the convenience of a main-floor bedroom and full bathroom, with two additional bedrooms and a full bathroom upstairs. The recently finished walkout basement adds approximately 600 square feet of living space, including a den and fourth bedroom. Conveniently located near Routes 30 and 41, with easy access to shopping and dining in Gap, Parkesburg and Strasburg, and a reasonable commute to both Lancaster and Chester County destinations. Reach out to us today to schedule a showing!
Property Features
Property Type: Residential - Single Family
Basement: Yes
Basement: Full, Partially Finished, Walkout Level
Cooling: Ductless/Mini-Split
Fireplaces: 1
Fuel Type: Electric
Heating: Forced Air
Home Style: Traditional
Lot Size: 0.58 Acres
Stories: 2.0
Taxes: $5,760
Year Built: 1988
Feature Descriptions
Accessibility: 2+ Access Exits
Additional Structures: Above Grade, Below Grade
Exterior: Frame
Lot Dimensions: 0.58 Acre(S)
Municipality: SADSBURY TWP
Parking Notes: 4 Total Parking Spaces
Sewer: On Site Septic
SQFT Above Finished: 1683
SQFT Below Finished: 600
SQFT Total Finished: 2283
Structure Type: Detached
Total Garage/Parking Spaces: 4
Water: Well
Local Schools
School District: OCTORARA AREA
Listed By / Shown By
Listed By
Agency Name: Keller Williams Elite
Agency Phone: 7175532500
Shown By
Agent Name: Gary Shulenberger
Agent Phone: (717) 512-1898
Agency Title: Berkshire Hathaway HomeServices Homesale Realty

 First American
Estimate Your Payment
Estimated Payment
$ 1,575.00 per month $968.12 Principal & Interest $480.00 Property Tax $126.88 Homeowner's Insurance



 Corporate Office - 215 S Centerville Rd. Lancaster, PA 17603

46 Upper Valley Road | MLS# PALA2098966
This single family home located at 46 Upper Valley Road , Christiana, PA 17509 is currently listed for sale with an asking price of $435,000. This property was built in 1988 and has 4 bedrooms and 2 full baths with 2283 sq. ft. Upper Valley Road is located within the OCTORARA AREA school district. Search Christiana real estate on www.garyshulenbergerrealtor.com today.