




BEDS4
BATHS3 full 1 partial
SQUARE FEET3,248
MLS#PALH2016324
STATUSACTIVE
PROPERTY TYPEResidential - Single Family
SCHOOLWHITEHALL-COPLAY
Property Description
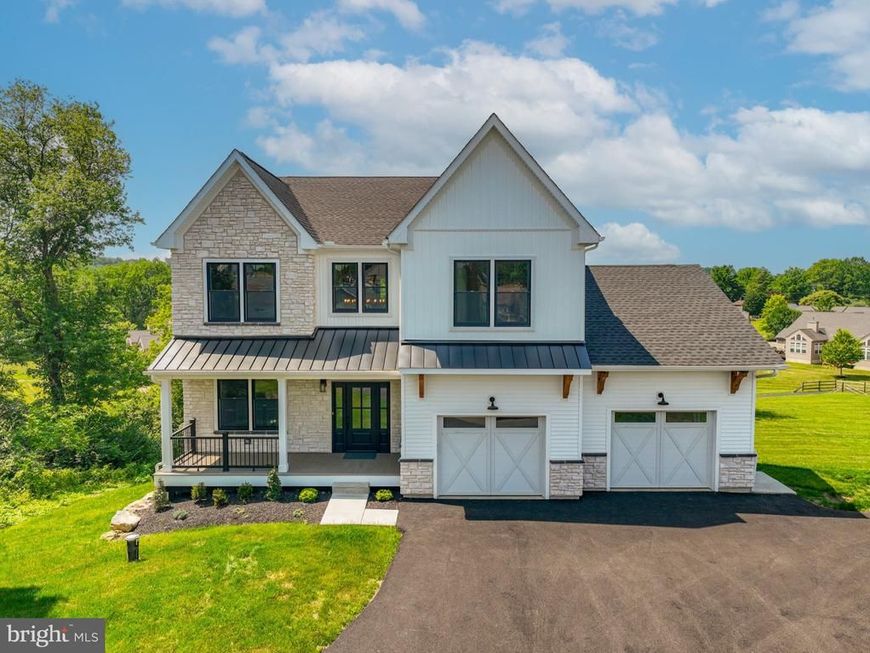
Special financing options available! Ask about seller financing or a temporary rate buydown that could lower your initial mortgage payments. Set on 1.19 acres in Whitehall, this custom new construction home is complete and ready for its first owners, with four bedrooms, 3.5 baths, and covered outdoor living on two levels. A two-story foyer with oversized windows brings in natural light, and a flexible front room offers space for a home office or sitting room. The kitchen features custom cabinetry, quartz countertops, stainless steel appliances, a gas cooktop with a statement hood, an oversized island, and a walk-in pantry. The adjoining dining area and family room feature a floor-to-ceiling stone fireplace and open to the covered deck overlooking the backyard. A custom mudroom adds built-in seating, cubbies, and storage. Upstairs, the primary suite features a cathedral ceiling, a custom walk-in closet, and a bath with dual vanities and an oversized tiled shower. Three additional bedrooms, a full hall bath, and a laundry room with cabinetry and a sink complete the second floor. The finished walkout lower level includes a large recreation room, a full bath, and direct access to the covered patio. An oversized two-car garage provides additional storage. Enjoy easy access to Egypt Memorial Park, the Ironton Rail Trail, shopping, dining, and major highways. Property access is via Hillcrest Lane.
Property Features
Property Type: Residential - Single Family
Basement: Yes
Basement: Fully Finished, Walkout Level, Windows
Cooling: Central A/C, Ceiling Fan(s)
Fireplaces: 1
Fuel Type: Electric
Garage: 2
Heating: Central, Forced Air
Home Style: Farmhouse/National Folk, Craftsman
Lot Size: 1.19 Acres
Stories: 2.0
Taxes: $1,592
Year Built: 2026
Feature Descriptions
Accessibility: Doors - Lever Handle(s)
Additional Structures: Above Grade, Below Grade
Exterior: Vinyl Siding
Fireplace: Insert, Mantel(s)
Flooring: Carpet, Luxury Vinyl Plank
Interior: Bathroom - Walk-In Shower, Built-Ins, Butlers Pantry, Breakfast Area, Carpet, Ceiling Fan(s), Floor Plan - Open, Kitchen - Island, Pantry, Primary Bath(s), Upgraded Countertops
Lot Dimensions: 1.19 Acre(S)
Municipality: WHITEHALL TWP
Parking Notes: 2 Total Parking Spaces
Sewer: Public Septic
SQFT Above Finished: 2498
SQFT Below Finished: 750
SQFT Total Finished: 3248
Structure Type: Detached
Total Garage/Parking Spaces: 2
Water: Well
Local Schools
School District: WHITEHALL-COPLAY
Listed By / Shown By
Listed By
Agency Name: Morganelli Properties LLC
Agency Phone: 4848568200
Shown By
Agent Name: Gary Shulenberger
Agent Phone: (717) 512-1898
Agency Title: Berkshire Hathaway HomeServices Homesale Realty

 First American
Estimate Your Payment
Estimated Payment
$ 1,894.48 per month $1,557.67 Principal & Interest $132.67 Property Tax $204.14 Homeowner's Insurance



 Corporate Office - 215 S Centerville Rd. Lancaster, PA 17603

4740 Hillcrest Lane | MLS# PALH2016324
This single family home located at 4740 Hillcrest Lane, Whitehall, PA 18052 is currently listed for sale with an asking price of $699,900. This property was built in 2026 and has 4 bedrooms and 3 full and 1 partial baths with 3248 sq. ft. Hillcrest Lane is located within the WHITEHALL-COPLAY school district. Search Whitehall real estate on www.garyshulenbergerrealtor.com today.