




BEDS4
BATHS3 full 1 partial
SQUARE FEET3,041
MLS#MDBC2164150
STATUSACTIVE
PROPERTY TYPEResidential - Townhouse
SUBDIVISIONMAGNOLIA HILL
SCHOOLBALTIMORE COUNTY PUBLIC SCHOOLS
Property Description
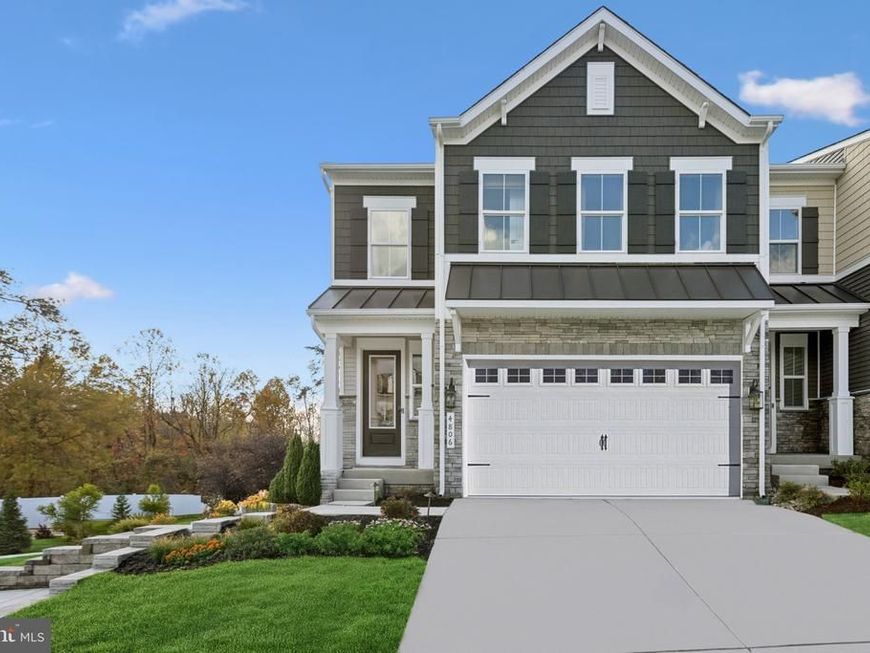
The model home is now available for purchase for October delivery! This stunning end-unit Avalon II model offers luxury villa-style living in an exciting new community in the heart of Perry Hall. The main level features a charming farmhouse-inspired kitchen with upgraded cabinetry, quartz countertops, ceramic tile backsplash, oversized island with pendant lighting, and an open-concept layout overlooking the sun-filled great room, dining area, and private deck. A two-car garage leads into the convenient HovHall entry area and spacious walk-in pantry. Upstairs, the tranquil primary suite showcases a tray ceiling, expansive walk-in closet, and spa-like bath complete with a freestanding soaking tub. Bedrooms 2 and 3 are complemented by a versatile loft space ideal for a lounge, office, or play area. An upper level laundry room completes this level. The finished lower level includes a spacious recreation room, den with walk-in closet, full bath with walk-in shower, plus additional unfinished storage areas. Connectivity, convenience, and comfort are key in this stunning community of villas, centrally located in prime Perry Hall
Property Features
Property Type: Residential - Townhouse
Basement: Yes
Basement: Fully Finished, Walkout Level
Cooling: Central A/C
Fuel Type: Natural Gas
Garage: 2
Heating: 90% Forced Air
Home Style: Craftsman
Lot Size: 0.08 Acres
Roof Type: Architectural Shingle
Stories: 3.0
Taxes: $8,265
Year Built: 2025
Feature Descriptions
Additional Structures: Above Grade, Below Grade
Appliances: Built-In Microwave, Cooktop, Dishwasher, Built-In Range, Disposal, Dryer, Washer, Icemaker, Oven - Double, Oven/Range - Gas, Refrigerator, ENERGY STAR Refrigerator, ENERGY STAR Dishwasher, Range Hood
Community Amenities: Picnic Area, Jog/Walk Path, Common Grounds
Exterior: Exterior Lighting, Sidewalks, Lawn Sprinkler
Exterior: Stone, Vinyl Siding
Flooring: Laminate Plank
HOA Fee: $200.00/Monthly
Interior: Bathroom - Walk-In Shower, Recessed Lighting, Formal/Separate Dining Room, Kitchen - Island, Pantry, Walk-in Closet(s)
Lot Dimensions: 0.08 Acre(S)
Parking Features: Concrete Driveway
Parking Notes: 2 Total Parking Spaces
Rooms: Dining Room, Kitchen, Great Room, Laundry, Loft, Recreation Room
Sewer: Public Sewer
SQFT Above Finished: 2491
SQFT Below Finished: 550
SQFT Total Finished: 3041
Structure Type: End of Row/Townhouse
Total Garage/Parking Spaces: 2
Water: Public
Windows: Double Pane, Energy Efficient
Local Schools
School District: BALTIMORE COUNTY PUBLIC SCHOOLS
Listed By / Shown By
Listed By
Agency Name: Long & Foster Real Estate, Inc.
Agency Phone: 7037249494
Shown By
Agent Name: Gary Shulenberger
Agent Phone: (717) 512-1898
Agency Title: Berkshire Hathaway HomeServices Homesale Realty

 First American
Estimate Your Payment
Estimated Payment
$ 2,400.47 per month $1,513.39 Principal & Interest $688.75 Property Tax $198.33 Homeowner's Insurance



 Corporate Office - 215 S Centerville Rd. Lancaster, PA 17603
4806 Grandiflora Circle | MLS# MDBC2164150
This townhouse located at 4806 Grandiflora Circle , Perry Hall, MD 21128 is currently listed for sale with an asking price of $679,999. This property was built in 2025 and has 4 bedrooms and 3 full and 1 partial baths with 3041 sq. ft. Grandiflora Circle is located in the MAGNOLIA HILL subdivision within the BALTIMORE COUNTY PUBLIC SCHOOLS school district. Search MAGNOLIA HILL real estate on www.garyshulenbergerrealtor.com today.