




BEDS3
BATHS1 full
SQUARE FEET980
MLS#PALA2099048
STATUSACTIVE
PROPERTY TYPEResidential - Mobile Home
SUBDIVISIONGROFFDALE
SCHOOLCONESTOGA VALLEY
Property Description
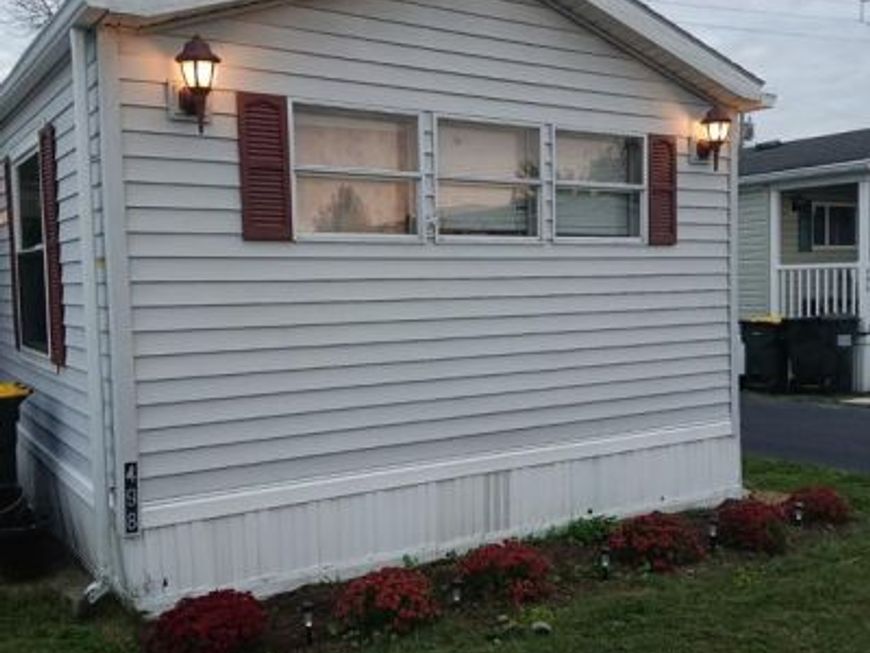
This 3-bedroom, 1-bathroom manufactured home in the desirable Groffdale community offers a perfect blend of comfort and convenience. Built in 1992, this well-maintained single-wide home features a cozy eat-in kitchen with modern appliances, including a built-in range and microwave, seamlessly flowing into a bright living area adorned with ceiling fans and plush carpeting. Step outside to enjoy the inviting deck, perfect for morning coffee or evening relaxation. The property includes an asphalt driveway with space for two vehicles, ensuring easy access. Nestled in a friendly neighborhood, residents benefit from included road maintenance, trash, and water services. Groffdale is conveniently located near local amenities, parks, and shopping, making it an ideal spot for those seeking a vibrant community atmosphere. Experience the warmth and comfort of this delightful home, where a little TLC you can settle in and create lasting memories.
Property Features
Property Type: Residential - Mobile Home
Cooling: Central A/C
Fuel Type: Propane - Leased
Heating: Forced Air
Home Style: Modular/Pre-Fabricated
Lot Size: 0.00 Acre(S)
Stories: 1.0
Taxes: $244
Year Built: 1992
Feature Descriptions
Additional Structures: Above Grade, Below Grade
Appliances: Built-In Range, Dryer, Disposal, Microwave, Oven/Range - Electric, Range Hood, Refrigerator, Washer
Exterior: Vinyl Siding
Exterior: Roof Deck
Flooring: Carpet, Laminate Plank, Vinyl
Interior: Bathroom - Tub Shower, Breakfast Area, Carpet, Ceiling Fan(s), Combination Kitchen/Living, Kitchen - Eat-In
Lot Dimensions: 0.00 Acre(S)
Municipality: UPPER LEACOCK TWP
Number of Rooms: 6
Parking Features: Asphalt Driveway
Parking Notes: 2 Total Parking Spaces
Pet Restrictions: Breed Restrictions, Cats OK, Dogs OK, Number Limit, Size/Weight Restriction
Sewer: Public Sewer
SQFT Above Finished: 980
SQFT Total Finished: 980
Structure Type: Manufactured
Total Garage/Parking Spaces: 2
Utilities: Propane
Water: Public
Local Schools
School District: CONESTOGA VALLEY
Listed By / Shown By
Listed By
Agency Name: RE/MAX SmartHub Realty
Agency Phone: 7172084444
Shown By
Agent Name: Gary Shulenberger
Agent Phone: (717) 512-1898
Agency Title: Berkshire Hathaway HomeServices Homesale Realty

 First American
Estimate Your Payment
Estimated Payment
$ 158.78 per month $122.41 Principal & Interest $20.33 Property Tax $16.04 Homeowner's Insurance



 Corporate Office - 215 S Centerville Rd. Lancaster, PA 17603

498 Brendon Drive | MLS# PALA2099048
This single family home located at 498 Brendon Drive, Leola, PA 17540 is currently listed for sale with an asking price of $55,000. This property was built in 1992 and has 3 bedrooms and 1 full baths with 980 sq. ft. Brendon Drive is located in the GROFFDALE subdivision within the CONESTOGA VALLEY school district. Search GROFFDALE real estate on www.garyshulenbergerrealtor.com today.