




BEDS3
BATHS1 full 1 partial
SQUARE FEET1,178
MLS#PAMC2189312
STATUSACTIVE
PROPERTY TYPEResidential - Townhouse
SUBDIVISIONGREEN WILLOW RUN
SCHOOLUPPER MORELAND
Property Description
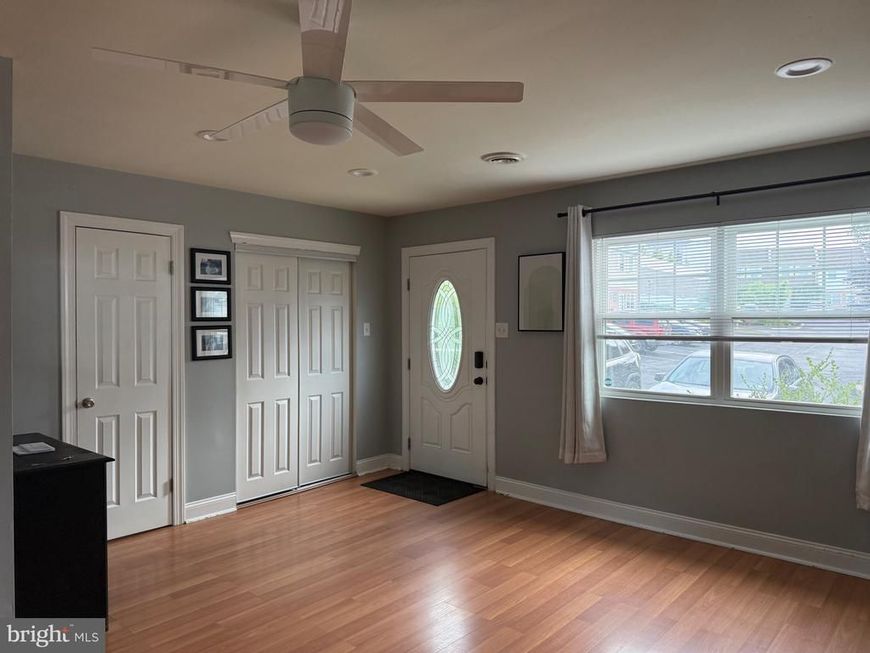
Be the first to see this beautiful just listed home in popular Willow Green Run!! Features include large living room with large front windows allowing plenty of sunlight, newer flooring, ceiling fan, coat closet and convenient powder room. The breakfast room/kitchen has a newer refrigerator, dishwasher, G/D, electric stove/oven with an exhaust fan and a washer and dryer. The kitchen door leads out to a small yard with a patio and nice views. On to the 2nd floor you will find a good size main bedroom with plenty of closet space, a 3-piece hall bath and 2 more bedrooms with nice closet space. This home is in absolute move-in condition and will not last-make your appointment today!!!!!
Property Features
Property Type: Residential - Townhouse
Cooling: Central A/C
Fuel Type: Electric
Heating: 90% Forced Air
Home Style: AirLite
Lot Size: 0.03 Acres
Roof Type: Shingle
Stories: 2.0
Taxes: $3,647
Year Built: 1975
Feature Descriptions
Additional Structures: Above Grade, Below Grade
Appliances: Built-In Microwave, Built-In Range, Dishwasher, Disposal, Dryer - Electric, Icemaker, Microwave, Oven/Range - Electric, Range Hood, Washer, Water Heater
Community Amenities: Common Grounds
Condo/Coop Fee: $660.00/Monthly
Electric: 100 Amp Service
Exterior: Frame
Interior: Bathroom - Tub Shower, Breakfast Area, Ceiling Fan(s), Floor Plan - Traditional, Kitchen - Eat-In, Kitchen - Table Space, Primary Bath(s), Walk-in Closet(s), Window Treatments, Wood Floors, Carpet
Lot Dimensions: 0.03 Acre(S)
Municipality: UPPER MORELAND TWP
Number of Rooms: 6
Parking Features: Paved Parking
Parking Notes: 1 Total Parking Spaces
Pet Restrictions: No Pet Restrictions
Rooms: Living Room, Bedroom 2,Bedroom 3,Kitchen, Breakfast Room, Bedroom 1,Full Bath, Half Bath
Sewer: Public Sewer
SQFT Above Finished: 1178
SQFT Total Finished: 1178
Structure Type: Interior Row/Townhouse
Total Garage/Parking Spaces: 1
Water: Public
Windows: Double Hung, Screens
Local Schools
School District: UPPER MORELAND
Listed By / Shown By
Listed By
Agency Name: RE/MAX 2000
Agency Phone: 2156982000
Shown By
Agent Name: Gary Shulenberger
Agent Phone: (717) 512-1898
Agency Title: Berkshire Hathaway HomeServices Homesale Realty

 First American
Estimate Your Payment
Estimated Payment
$ 958.15 per month $578.42 Principal & Interest $303.92 Property Tax $75.80 Homeowner's Insurance



 Corporate Office - 215 S Centerville Rd. Lancaster, PA 17603
515 N York Road, Unit 10-B | MLS# PAMC2189312
This townhouse located at 515 N York Road, Unit 10-B, Willow Grove, PA 19090 is currently listed for sale with an asking price of $259,900. This property was built in 1975 and has 3 bedrooms and 1 full and 1 partial baths with 1178 sq. ft. N York Road, Unit 10-B is located in the GREEN WILLOW RUN subdivision within the UPPER MORELAND school district. Search GREEN WILLOW RUN real estate on www.garyshulenbergerrealtor.com today.