




BEDS3
BATHS1 full 2 partial
SQUARE FEET1,528
MLS#PACB2060498
STATUSACTIVE
PROPERTY TYPEResidential - Single Family
SUBDIVISIONWINDSOR PARK
SCHOOLWEST SHORE
Property Description
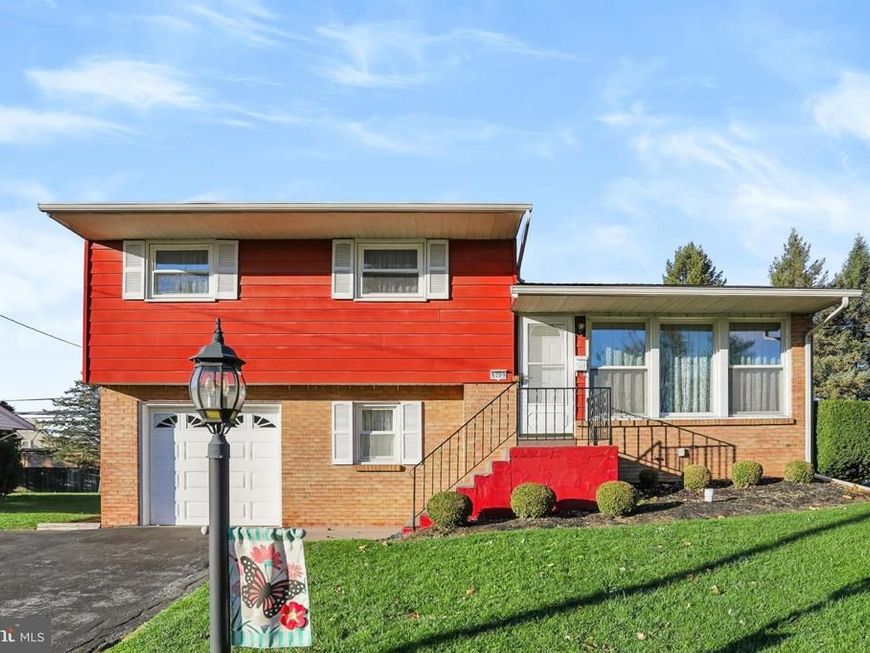
Welcome to 5209 Windsor Boulevard! This three-bedroom, one-full and two-half-bath split-level home offers 1,528 square feet of living space with a versatile layout and plenty of potential to make it your own. Built in 1974, the home features a combination of brick and aluminum siding, triple-pane windows, and an attached one-car garage. Inside, you'll find comfortable living spaces, a kitchen with an electric cooktop and separate wall oven, and a main bathroom featuring a Bath Fitter walk-in shower installed approximately four years ago. The partially finished lower level provides additional flexible space, a convenient half bath, and walkout access. Additional highlights include central air conditioning, oil-fired forced-air heating, 200-amp electrical service, public water and sewer, and a spacious storage shed with an upper storage area. Situated on approximately 0.18 acres, the property offers an opportunity to personalize an established home to suit your needs. Whether you're looking for your next residence or a property with room for your own updates, 5209 Windsor Boulevard is ready for its next chapter. Schedule your showing today!
Property Features
Property Type: Residential - Single Family
Basement: Yes
Basement: Full, Interior Access, Partial, Unfinished
Cooling: Central A/C
Fuel Type: Oil
Garage: 1
Heating: Forced Air
Home Style: Split Level, Traditional
Lot Size: 0.18 Acres
Roof Type: Asphalt, Pitched, Shingle
Stories: 3.0
Taxes: $3,532
Year Built: 1974
Feature Descriptions
Additional Structures: Above Grade, Below Grade
Appliances: Dishwasher, Dryer - Electric, Oven/Range - Electric, Refrigerator, Washer, Water Conditioner - Owned, Oven - Wall, Cooktop
Electric: 200+ Amp Service, Circuit Breakers
Exterior: Aluminum Siding, Brick Front, Stick Built
Flooring: Carpet, Vinyl
Lot: Backs to Trees, Corner, Partly Wooded, Trees/Wooded
Lot Dimensions: 0.18 Acre(S)
Municipality: LOWER ALLEN TWP
Parking Notes: 4 Total Parking Spaces
Rooms: Living Room, Dining Room, Primary Bedroom, Bedroom 2,Bedroom 3,Kitchen, Family Room, Laundry, Utility Room, Full Bath, Half Bath
Sewer: Public Sewer
Special View Info: Trees/Woods
SQFT Above Finished: 1528
SQFT Total Finished: 1528
Structure Type: Detached
Total Garage/Parking Spaces: 4
Water: Public
Wooded: Yes
Room Sizes
Living Room: 14 x 18 Level - Main
Dining Room: 14 x 9 Level - Main
Kitchen: 13 x 9 Level - Main
Primary Bedroom: 14 x 13 Level - Upper 1
Half Bath: 4 x 4 Level - Upper 1
Bedroom 2: 10 x 9 Level - Upper 1
Bedroom 3: 9 x 14 Level - Upper 1
Full Bath: 10 x 6 Level - Upper 1
Family Room: 21 x 9 Level - Lower 1
Half Bath: 6 x 4 Level - Lower 1
Local Schools
High School: CEDAR CLIFF
School District: WEST SHORE
Listed By / Shown By
Listed By
Agency Name: Coldwell Banker Realty
Agency Phone: 7177614800
Shown By
Agent Name: Gary Shulenberger
Agent Phone: (717) 512-1898
Agency Title: Berkshire Hathaway HomeServices Homesale Realty

 First American
Estimate Your Payment
Estimated Payment
$ 1,162.78 per month $767.82 Principal & Interest $294.33 Property Tax $100.63 Homeowner's Insurance



 Corporate Office - 215 S Centerville Rd. Lancaster, PA 17603

5209 Windsor Boulevard | MLS# PACB2060498
This single family home located at 5209 Windsor Boulevard , Mechanicsburg, PA 17055 is currently listed for sale with an asking price of $345,000. This property was built in 1974 and has 3 bedrooms and 1 full and 2 partial baths with 1528 sq. ft. Windsor Boulevard is located in the WINDSOR PARK subdivision within the WEST SHORE school district. Search WINDSOR PARK real estate on www.garyshulenbergerrealtor.com today.