




BEDS3
BATHS2 full 1 partial
SQUARE FEET2,299
MLS#PALH2017452
STATUSACTIVE
PROPERTY TYPEResidential - Townhouse
SUBDIVISIONSPRING RIDGE CROSSIN
SCHOOLEAST PENN
Property Description
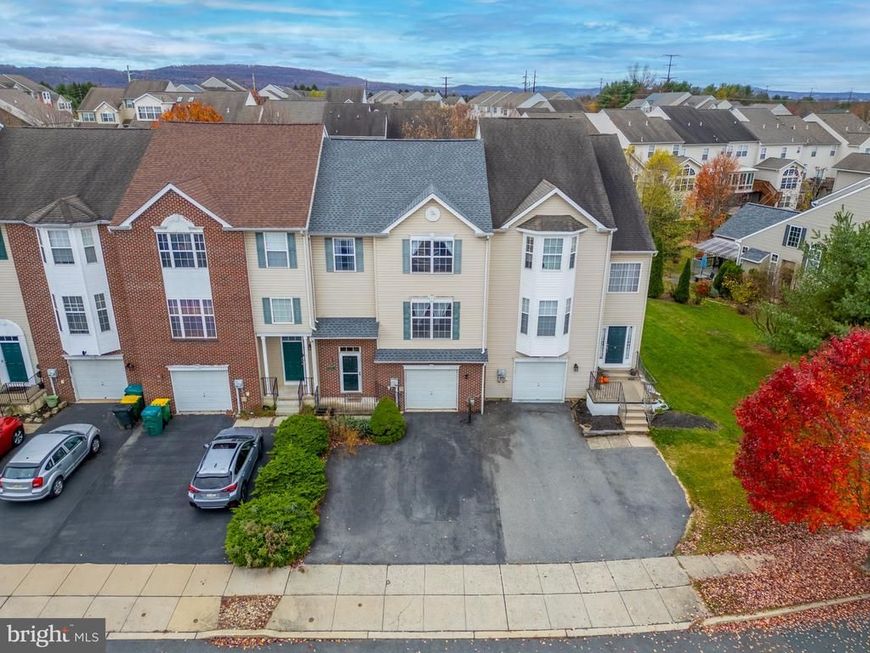
Space, style, and no HOA fees in Spring Ridge Crossing! This 3 bedroom 2 1/2 bathroom townhome offers over 2,200 sq ft across three finished levels, including a finished walk-out basement. A soaring two-story foyer welcomes you in, and hardwood floors flow throughout. The sunny kitchen is finished with granite counters and a tiled backsplash. Three generous bedrooms are upstairs, along with a laundry room so you won’t be hauling baskets up and down stairs. Step outside to a large deck and a paver patio, with an oversized garage for parking and storage. Additional positives are a new roof in 2025 and newer gas furnace! With no HOA fees and quick access to major roadways, restaurants, shops, schools, and parks, this one checks every box. Book your showing today!
Property Features
Property Type: Residential - Townhouse
Basement: Yes
Basement: Daylight, Full, Fully Finished, Garage Access, Heated, Improved, Rear Entrance
Cooling: Central A/C
Fuel Type: Natural Gas
Garage: 1
Heating: 90% Forced Air
Home Style: Traditional
Lot Size: 0.08 Acres
Stories: 3.0
Taxes: $4,899
Year Built: 2005
Feature Descriptions
Additional Structures: Above Grade, Below Grade
Exterior: Mixed
Fencing: Board
Interior: Floor Plan - Open, Kitchen - Eat-In, Pantry, Primary Bath(s), Upgraded Countertops, Walk-in Closet(s)
Lot Dimensions: 0.08 Acre(S)
Municipality: LOWER MACUNGIE TWP
Number of Rooms: 9
Parking Notes: 5 Total Parking Spaces
Sewer: Public Sewer
SQFT Above Finished: 2299
SQFT Total Finished: 2299
Structure Type: Interior Row/Townhouse
Total Garage/Parking Spaces: 5
Water: Public
Local Schools
School District: EAST PENN
Listed By / Shown By
Listed By
Agency Name: Iron Valley Real Estate of Berks
Agency Phone: 4844508771
Shown By
Agent Name: Gary Shulenberger
Agent Phone: (717) 512-1898
Agency Title: Berkshire Hathaway HomeServices Homesale Realty

 First American
Estimate Your Payment
Estimated Payment
$ 1,402.31 per month $878.88 Principal & Interest $408.25 Property Tax $115.18 Homeowner's Insurance



 Corporate Office - 215 S Centerville Rd. Lancaster, PA 17603

5264 Green Lawn Drive | MLS# PALH2017452
This townhouse located at 5264 Green Lawn Drive, Macungie, PA 18062 is currently listed for sale with an asking price of $394,900. This property was built in 2005 and has 3 bedrooms and 2 full and 1 partial baths with 2299 sq. ft. Green Lawn Drive is located in the SPRING RIDGE CROSSIN subdivision within the EAST PENN school district. Search SPRING RIDGE CROSSIN real estate on www.garyshulenbergerrealtor.com today.