




BEDS4
BATHS3 full
SQUARE FEET3,200
MLS#PABU2135856
STATUSACTIVE
PROPERTY TYPEResidential - Single Family
SUBDIVISIONPARK HILL ESTS
SCHOOLPENNRIDGE
Property Description
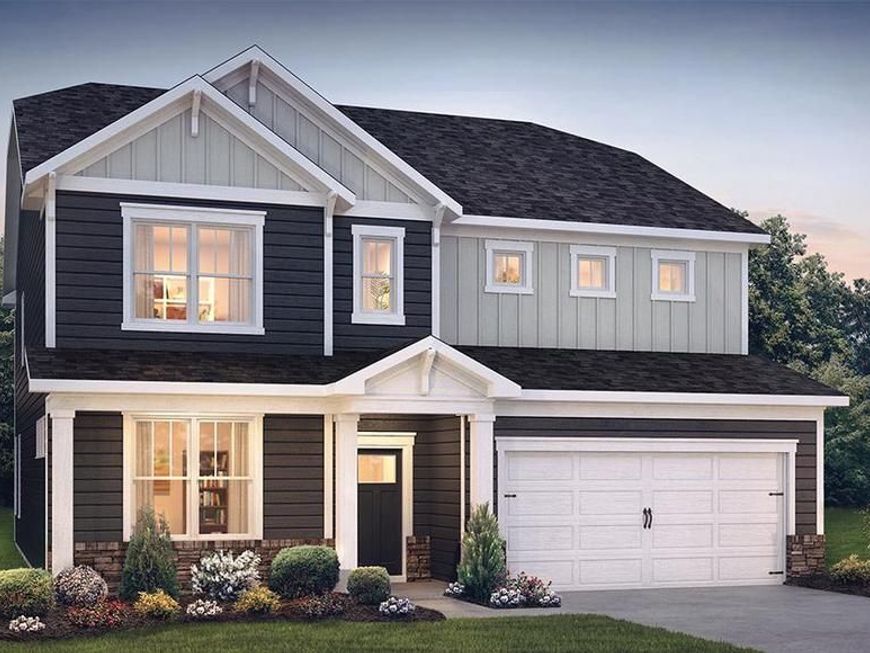
SPRING 2027 DELIVERY!! This Hampshire by D.R. Horton is a stunning new construction home plan featuring 3230 square feet of living space, 4 bedrooms, 3 full bathrooms, and a 2-car garage. The Hampshire is popular for a reason! As you’re welcomed into the home, you’re greeted by the spacious formal dining room, the perfect space to entertain your guests on those special occasions. The foyer opens up to a much desired, open concept living space highlighted by a roomy kitchen with plenty of counter space and a large, modern island overlooking the casual dining area and living room. Tucked off the living room is MAIN FLOOR bedroom and full bath – the perfect guest room or home office. Upstairs you will find three additional bedrooms, including the owner’s suite, which highlights a cozy sitting area, an extra-large walk-in closet, and a luxurious bathroom. A huge laundry room with sink off of the primary bedroom closet and dual access to the hallway is a game changer. There is also a large, second floor loft/living area on the second floor! Model home hours will be Mon-Saturday 10:00 am to 5:00 pm and Sundays 11:00 am to 5:00 pm. Photos are representative and not the actual home. The finish colors in this home may be different.
Property Features
Property Type: Residential - Single Family
Cooling: Central A/C
Fireplaces: 1
Fuel Type: Natural Gas
Garage: 2
Heating: Central
Home Style: Colonial
Lot Size: 0.00 Acre(S)
Stories: 2.0
Taxes: $0
Year Built: 2026
Feature Descriptions
Additional Structures: Above Grade
Appliances: Dishwasher, Disposal, Oven - Double, Stainless Steel Appliances
Building Name: NONE AVAILABLE
Exterior: Concrete, Rough-In Plumbing, Vinyl Siding, Stone
Fireplace: Gas/Propane
HOA Fee: $80.00/Monthly
Interior: Butlers Pantry, Entry Level Bedroom, Kitchen - Island, Walk-in Closet(s), Upgraded Countertops, Recessed Lighting, Primary Bath(s), Pantry
Lot Dimensions: 0.00 Acre(S)
Municipality: EAST ROCKHILL TWP
Parking Notes: 2 Total Parking Spaces
Rooms: Living Room, Dining Room, Kitchen, Breakfast Room, Laundry, Loft
Sewer: Public Sewer
SQFT Above Finished: 3200
SQFT Total Finished: 3200
Structure Type: Detached
Total Garage/Parking Spaces: 2
Water: Public
Local Schools
High School: PENNRIDGE
School District: PENNRIDGE
Listed By / Shown By
Listed By
Agency Name: D.R. Horton Realty of Pennsylvania
Agency Phone: 8783220400
Shown By
Agent Name: Gary Shulenberger
Agent Phone: (717) 512-1898
Agency Title: Berkshire Hathaway HomeServices Homesale Realty

 First American
Estimate Your Payment
Estimated Payment
$ 1,799.80 per month $1,591.26 Principal & Interest $0.00 Property Tax (data not provided by mls) $208.54 Homeowner's Insurance



 Corporate Office - 215 S Centerville Rd. Lancaster, PA 17603

530 Trolley Lane | MLS# PABU2135856
This single family home located at 530 Trolley Lane, Sellersville, PA 18960 is currently listed for sale with an asking price of $714,990. This property was built in 2026 and has 4 bedrooms and 3 full baths with 3200 sq. ft. Trolley Lane is located in the PARK HILL ESTS subdivision within the PENNRIDGE school district. Search PARK HILL ESTS real estate on www.garyshulenbergerrealtor.com today.