




BEDS3
BATHS2 full 1 partial
SQUARE FEET2,118
MLS#PACT2132862
STATUSACTIVE
PROPERTY TYPEResidential - Townhouse
SUBDIVISIONSUMMERFIELD
SCHOOLTWIN VALLEY
Property Description
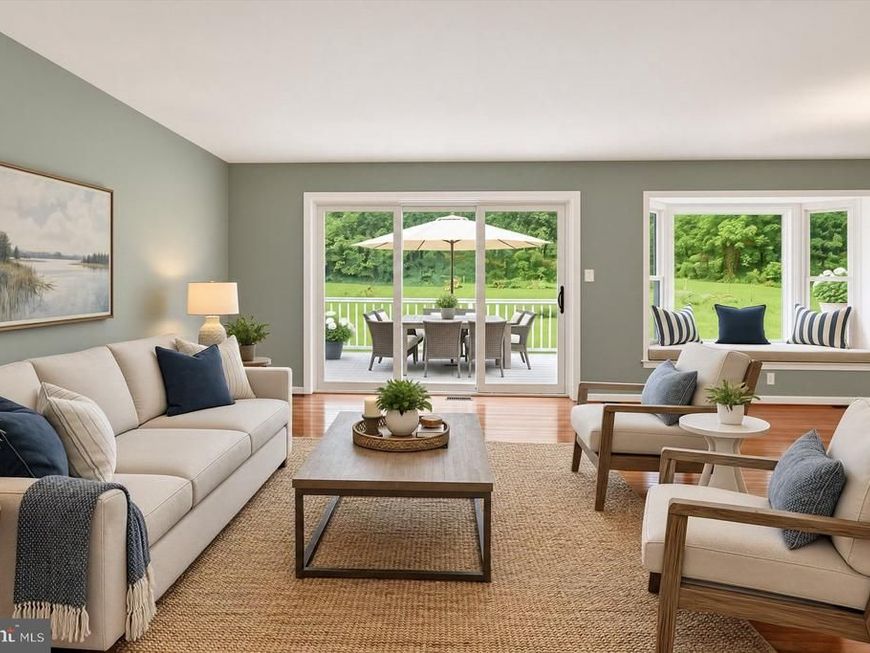
Why wait for rates to drop when you can start saving now€ With an acceptable offer, the seller is offering a 2 year interest rate buydown, helping lower your monthly payment and making homeownership more affordable from day one. Located on a quiet cul-de-sac in desirable Summerfield, this beautifully maintained townhome offers the perfect blend of comfort, space, and convenience. The bright main level features a granite kitchen, abundant natural light, and an easy flow for both everyday living and entertaining. Upstairs, you'll find a spacious primary bedroom and versatile additional bedrooms. The finished lower level adds valuable living space ideal for a family room, home office, gym, or playroom. Major improvements include a roof, geothermal heating and cooling system, and central air installed in 2019, vinyl replacement windows in 2021, plus a new vinyl patio door and bay window in 2025. With flexible living space, significant updates already completed, and a seller incentive that helps make homeownership more attainable, this is an opportunity you won't want to miss. Schedule your showing today and see all that Summerfield has to offer.
Property Features
Property Type: Residential - Townhouse
Basement: Yes
Basement: Interior Access, Improved, Partially Finished, Heated
Cooling: Central A/C
Fuel Type: Electric, Geo-thermal
Garage: 1
Heating: Heat Pump(s)
Home Style: Traditional
Lot Size: 0.07 Acres
Roof Type: Architectural Shingle
Stories: 2.0
Taxes: $5,455
Year Built: 1999
Feature Descriptions
Additional Structures: Above Grade, Below Grade
Appliances: Built-In Range, Built-In Microwave, Dishwasher
Community Amenities: Community Center
Exterior: Stucco
Flooring: Hardwood, Vinyl, Tile/Brick
HOA Fee: $75.00/Monthly
Interior: Bathroom - Stall Shower, Bathroom - Tub Shower, Ceiling Fan(s), Dining Area, Primary Bath(s), Upgraded Countertops, Walk-in Closet(s), Wood Floors, Family Room Off Kitchen
Lot: Backs to Trees, Rear Yard, Front Yard
Lot Dimensions: 0.07 Acre(S)
Municipality: ELVERSON BORO
Parking Features: Asphalt Driveway
Parking Notes: 3 Total Parking Spaces
Rooms: Dining Room, Primary Bedroom, Bedroom 2,Kitchen, Basement, Bedroom 1
Sewer: Public Sewer
Special View Info: Trees/Woods
SQFT Above Finished: 1668
SQFT Below Finished: 450
SQFT Total Finished: 2118
Structure Type: Interior Row/Townhouse
Total Garage/Parking Spaces: 3
Utilities: Water Available, Sewer Available
Water: Public
Windows: Replacement
Room Sizes
Dining Room: 11 x 15 Level - Main
Kitchen: 14 x 11 Level - Main
Bedroom 2: 10 x 11 Level - Main
Bedroom 1: 11 x 10 Level - Upper 1
Bedroom 2: 10 x 11 Level - Upper 1
Primary Bedroom: 12 x 14 Level - Upper 1
Basement: 14 x 23 Level - Lower 1
Basement: 11 x 9 Level - Lower 1
Local Schools
High School: TWIN VALLEY
Middle School: TWIN VALLEY
Elementary School: TWIN VALLEY
School District: TWIN VALLEY
Listed By / Shown By
Listed By
Agency Name: Coldwell Banker Realty
Agency Phone: 6103739900
Shown By
Agent Name: Gary Shulenberger
Agent Phone: (717) 512-1898
Agency Title: Berkshire Hathaway HomeServices Homesale Realty

 First American
Estimate Your Payment
Estimated Payment
$ 1,461.22 per month $890.00 Principal & Interest $454.58 Property Tax $116.64 Homeowner's Insurance



 Corporate Office - 215 S Centerville Rd. Lancaster, PA 17603

546 Kennelwoods Drive | MLS# PACT2132862
This townhouse located at 546 Kennelwoods Drive, Elverson, PA 19520 is currently listed for sale with an asking price of $399,900. This property was built in 1999 and has 3 bedrooms and 2 full and 1 partial baths with 2118 sq. ft. Kennelwoods Drive is located in the SUMMERFIELD subdivision within the TWIN VALLEY school district. Search SUMMERFIELD real estate on www.garyshulenbergerrealtor.com today.