




BEDS3
BATHS2 full
SQUARE FEET1,284
MLS#PADA2064934
STATUSACTIVE
PROPERTY TYPEResidential - Single Family
SUBDIVISIONLOWER PAXTON TOWNSHIP
SCHOOLCENTRAL DAUPHIN
Property Description
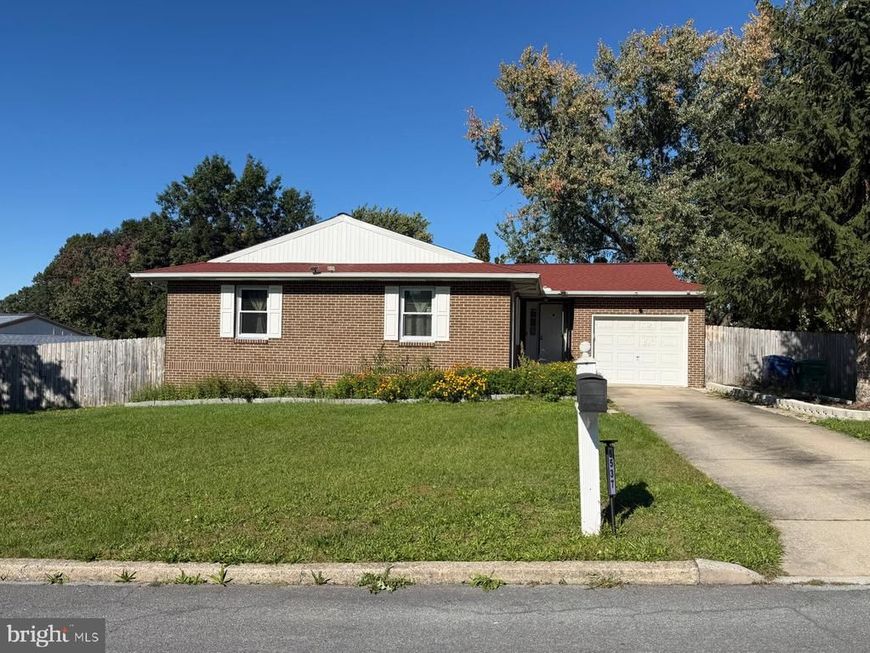
Welcome to this well-maintained 3-bedroom, 2 Full-bath home offering comfortable living space, a partially finished basement, attached garage, and a spacious fenced backyard 🌳. A new roof was installed in 2023 🏠, providing an important recent update. The main level offers bright living areas and three bedrooms with plenty of natural light. The partially finished basement provides additional usable space, including a finished bonus room that could be used as a home office, guest space, hobby room, or other flexible living area. The basement also offers additional recreation space, laundry, utilities, and storage. Outside, enjoy a fully fenced backyard with plenty of room for outdoor activities, gardening, pets, and entertaining. A rear deck overlooking the yard provides additional outdoor living space. The property also features an attached garage and driveway for convenient off-street parking. With 3 bedrooms, 1.5 bathrooms, additional finished basement space, a fenced yard, rear deck, attached garage, and a 2023 roof, this home has plenty to offer. 📅 Schedule your showing today!
Property Features
Property Type: Residential - Single Family
Basement: Yes
Basement: Side Entrance, Windows, Heated, Partially Finished, Walkout Level, Other
Cooling: Central A/C
Fuel Type: Electric
Garage: 1
Heating: Baseboard - Electric,90% Forced Air
Home Style: Ranch/Rambler
Lot Size: 0.27 Acres
Roof Type: Asphalt
Stories: 1.0
Taxes: $3,333
Year Built: 1979
Feature Descriptions
Accessibility: Doors - Lever Handle(s)
Additional Structures: Above Grade, Below Grade
Appliances: Dishwasher, ENERGY STAR Refrigerator, Microwave, Oven/Range - Electric, Washer, Water Heater
Electric: 200+ Amp Service, Circuit Breakers
Exterior: Frame
Exterior: Exterior Lighting
Flooring: Carpet
Interior: Dining Area, Kitchen - Eat-In
Lot Dimensions: 0.27 Acre(S)
Municipality: LOWER PAXTON TWP
Number of Rooms: 4
Parking Notes: 1 Total Parking Spaces
Pet Restrictions: No Pet Restrictions
Sewer: Public Sewer
SQFT Above Finished: 1284
SQFT Total Finished: 1284
Structure Type: Detached
Total Garage/Parking Spaces: 1
Water: Public
Windows: Double Pane
Local Schools
High School: CENTRAL DAUPHIN
School District: CENTRAL DAUPHIN
Listed By / Shown By
Listed By
Agency Name: EXP Realty, LLC
Agency Phone: 8883977352
Shown By
Agent Name: Gary Shulenberger
Agent Phone: (717) 512-1898
Agency Title: Berkshire Hathaway HomeServices Homesale Realty

 First American
Estimate Your Payment
Estimated Payment
$ 1,133.36 per month $756.47 Principal & Interest $277.75 Property Tax $99.14 Homeowner's Insurance



 Corporate Office - 215 S Centerville Rd. Lancaster, PA 17603
5537 Edsel Street | MLS# PADA2064934
This single family home located at 5537 Edsel Street, Harrisburg, PA 17109 is currently listed for sale with an asking price of $339,900. This property was built in 1979 and has 3 bedrooms and 2 full baths with 1284 sq. ft. Edsel Street is located in the LOWER PAXTON TOWNSHIP subdivision within the CENTRAL DAUPHIN school district. Search LOWER PAXTON TOWNSHIP real estate on www.garyshulenbergerrealtor.com today.