




BEDS4
BATHS1 full
SQUARE FEET1,319
MLS#PAYK2115498
STATUSACTIVE
PROPERTY TYPEResidential - Single Family
SUBDIVISIONNEWBERRY TWP
SCHOOLNORTHEASTERN YORK
Property Description
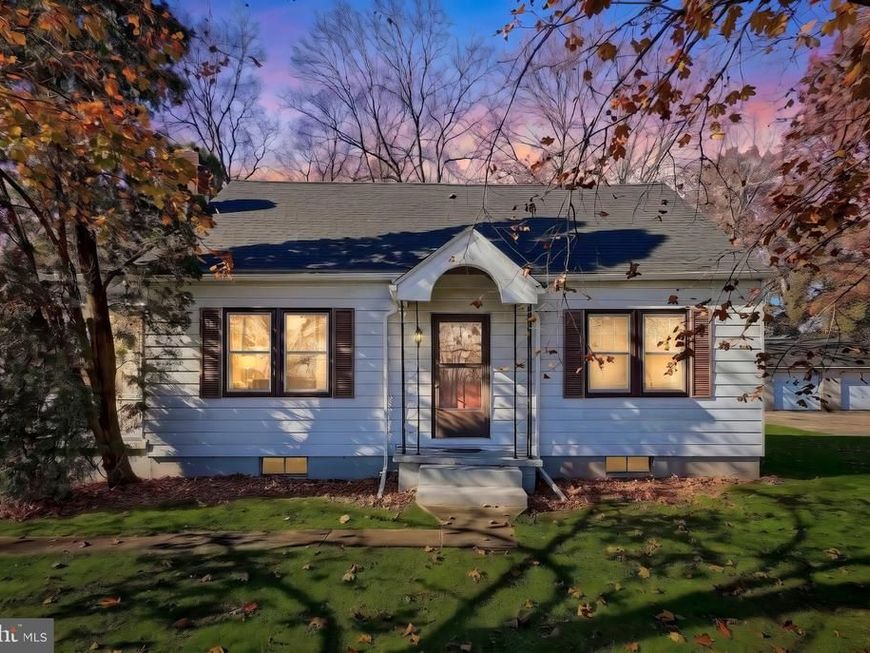
Calling All Car Enthusiasts, Hobbyists, and Anyone Who Needs Some Serious Garage Space! Have you been dreaming of a place where you can work on your cars all weekend long, store all your toys, or finally have enough room for your hobbies and projects€ Well, look no further! Situated on a level 0.7 acre lot along Cassel Road in Northern Manchester, this property offers a rare combination of garage space, a well-maintained Cape Cod home, and a beautiful yard with room to enjoy the outdoors. Let's start with the feature that truly sets this property apart: the massive 30x40 three-car block garage! With its own separate driveway entrance, this garage is perfect for car enthusiasts, hobbyists, or anyone needing additional storage and workspace. The garage even has its own 100A electrical panel and outlets for heaters, welders and compressors. One of the three bays is even insulated for year round use. There's plenty of level parking in front of the garage, and parking for RV's, boats or trailers off to the side. And that's not all! There's an additional 1-car garage with its own driveway right by the side entrance to the house, giving you another convenient place to park your everyday vehicles. Now, let's head inside! This well-built Cape Cod has great bones and has been cared for over the years, with important updates already completed. A new roof and gutters were installed in 2026, and the electrical service was updated in 2023, giving you peace of mind when it comes to some of the home's major essentials. As you enter through the front door, you'll immediately notice the hardwood floors and spacious family room, perfect for gathering with friends and family or settling in to watch the big game. Continuing toward the back of the home, you'll find a dining area just off the kitchen, currently featuring a cozy pellet stove that's perfect for those chilly Pennsylvania evenings. If you prefer a more traditional dining room, this space can flex back into a dining room. Just off the kitchen, you'll also find access to a side porch that conveniently connects the home to the garage area. On the opposite side of the dining room are two sizable first-floor bedrooms, one with hardwood flooring and the other with carpeting. A recently updated full bathroom sits between them, creating a convenient first-floor living arrangement. Heading upstairs, you'll discover two additional bedrooms, both featuring hardwood floors. One of the upstairs bedrooms sits directly above the first-floor bathroom, presenting an exciting opportunity to potentially add a second bathroom. With some creativity and renovations, the entire upper level could be transformed into a spacious primary suite, complete with a private bathroom and walk-in closet. The possibilities are there for someone with the vision to bring them to life! And don't forget to check out the full basement! Downstairs, you'll find a large recreation room complete with a pool table, finished walls and ceiling, and an existing heat source. Add your choice of flooring, and this space has the potential to become an incredible game room, entertainment area, or additional hangout spot. Head to the other side of the basement and you'll find a room perfect for an indoor workshop or more storage space. Once you've explored everything the home has to offer, make your way outside and take in the beautiful 0.7-acre property. Whether you envision spending afternoons exploring the wooded area, enjoying a backyard game, relaxing outdoors, or simply appreciating the extra space and privacy, there's plenty of room to make lasting memories. Properties with this much garage space, versatility, and potential don't come along every day! Whether you're a car enthusiast looking for your dream workshop, a hobbyist who needs room to spread out, or someone searching for a solid home with opportunities to make it your own, this Cassel Road property deserves a spot on your must-see list.
Property Features
Property Type: Residential - Single Family
Basement: Yes
Basement: Full
Cooling: Window Unit(s)
Fuel Type: Electric, Oil
Garage: 4
Heating: Hot Water, Baseboard - Electric
Home Style: Cape Cod
Lot Size: 0.71 Acres
Roof Type: Asphalt
Stories: 2.0
Taxes: $3,954
Year Built: 1956
Feature Descriptions
Additional Structures: Above Grade, Below Grade
Appliances: Oven - Single, Refrigerator
Electric: 200+ Amp Service
Exterior: Frame
Flooring: Wood, Vinyl, Carpet
Interior: Bathroom - Tub Shower, Carpet, Ceiling Fan(s), Dining Area, Entry Level Bedroom, Floor Plan - Traditional, Stove - Pellet, Window Treatments, Wood Floors
Lot Dimensions: 0.71 Acre(S)
Municipality: NEWBERRY TWP
Parking Features: Asphalt Driveway
Parking Notes: 4 Total Parking Spaces
Rooms: Living Room, Dining Room, Bedroom 2,Bedroom 3,Bedroom 4,Kitchen, Basement, Bedroom 1,Other, Utility Room, Bathroom 1
Sewer: Septic Exists
Special View Info: Trees/Woods
SQFT Above Finished: 1319
SQFT Total Finished: 1319
Structure Type: Detached
Total Garage/Parking Spaces: 4
Utilities: Electric Available
Water: Well
Room Sizes
Utility Room: 13 x 9 Level - Lower 1
Basement: 33 x 23 Level - Lower 1
Other: 22 x 19 Level - Lower 1
Bedroom 1: 19 x 12 Level - Upper 1
Bedroom 2: 11 x 12 Level - Upper 1
Dining Room: 11 x 11 Level - Main
Kitchen: 8 x 11 Level - Main
Bedroom 3: 13 x 11 Level - Main
Bedroom 4: 13 x 11 Level - Main
Living Room: 19 x 12 Level - Main
Bathroom 1: 7 x 7 Level - Main
Local Schools
School District: NORTHEASTERN YORK
Listed By / Shown By
Listed By
Agency Name: Berkshire Hathaway HomeServices Homesale Realty

Shown By
Agent Name: Gary Shulenberger
Agent Phone: (717) 512-1898
 First American
Estimate Your Payment
Estimated Payment
$ 1,084.42 per month $667.45 Principal & Interest $329.50 Property Tax $87.47 Homeowner's Insurance



 Corporate Office - 215 S Centerville Rd. Lancaster, PA 17603

565 Cassel Road | MLS# PAYK2115498
This single family home located at 565 Cassel Road, Manchester, PA 17345 is currently listed for sale by Berkshire Hathaway HomeServices Homesale Realty, with an asking price of $299,900. This property was built in 1956 and has 4 bedrooms and 1 full baths with 1319 sq. ft. Cassel Road is located in the NEWBERRY TWP subdivision within the NORTHEASTERN YORK school district. Search NEWBERRY TWP real estate on www.garyshulenbergerrealtor.com today.