




BEDS5
BATHS3 full 1 partial
SQUARE FEET3,233
MLS#PAMC2192278
STATUSACTIVE
PROPERTY TYPEResidential - Single Family
SUBDIVISIONGLADWYNE
SCHOOLLOWER MERION
Property Description
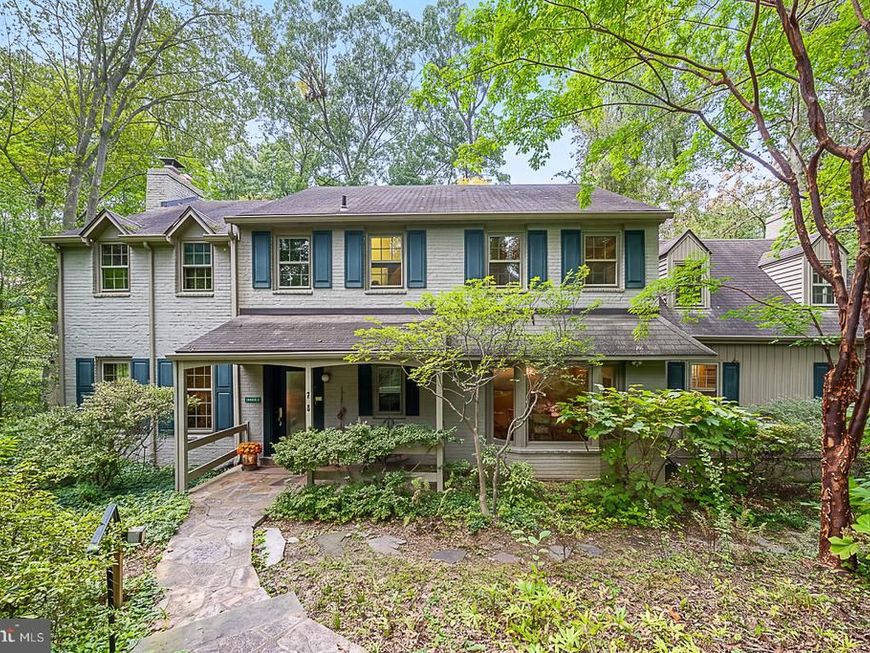
A cherished woodland retreat in Gladwyne Set on a private .91-acre wooded lot that backs to Lower Merion Township open space and conserved land owned by Natural Lands, this gracious 5-bedroom, 3.5-bath painted-brick Colonial has been a peaceful haven for many years, filled with art, books, gardens and light. A flagstone path winds through the plantings to a covered front porch and welcoming foyer. The great room is the centerpiece of the home, with a floor-to-ceiling brick fireplace and built-in bookshelves, made for gatherings and quiet evenings by the fire. The living room has a marble-surround fireplace and windows on three sides framing the trees. The formal dining room features a wide bay window into the gardens, and the breakfast room opens through French doors to the backyard and woods beyond. Hardwood floors run through the main living areas. The kitchen is a cook's space, with a Bosch gas range under a stainless chimney hood, granite counters, glass-front cabinetry and an island. A mudroom with built-in storage adds everyday ease. Upstairs, the primary suite feels like a treehouse, with a warm custom plank ceiling, a window seat in the trees, and a dressing area with a glass-enclosed shower. Second-floor laundry adds convenience. Reached by its own back staircase, a private 5th bedroom suite with its own bath sits apart from the main bedrooms, with dormer windows overlooking the woods and built-in eave storage. Long a photographer's darkroom and studio, the space includes a temporary partition that can easily be removed to open it to its full size. It's ideal as an au pair or live-in help suite, a quiet home office, an artist's studio or a guest retreat. The lower level holds a zen garden with automatic grow lights, a year-round space for plants and quiet reflection, plus a cedar closet for seasonal storage, with access to the garage and an exterior entrance. A home with soul, where gardens have flourished for many years, and a wonderful next chapter ready to bloom, minutes from Gladwyne Village, I-76, regional rail and Center City, in award-winning Lower Merion schools.
Property Features
Property Type: Residential - Single Family
Basement: Yes
Basement: Connecting Stairway, Outside Entrance, Poured Concrete, Windows, Other, Shelving, Partially Finished, Interior Access, Garage Access, Full
Cooling: Central A/C
Fireplaces: 2
Fuel Type: Natural Gas
Garage: 2
Heating: Central
Home Style: Colonial
Lot Size: 0.91 Acres
Roof Type: Pitched, Shingle
Stories: 2.0
Taxes: $18,579
Year Built: 1960
Feature Descriptions
Accessibility: 2+ Access Exits, Doors - Swing In, Low Pile Carpeting, Other Bath Mod
Additional Structures: Above Grade, Below Grade
Appliances: Built-In Microwave, Cooktop, Dishwasher, Dryer - Gas, Refrigerator, Range Hood, Washer, Exhaust Fan, Stainless Steel Appliances, Water Heater
Exterior: Masonry
Exterior: BBQ Grill, Exterior Lighting, Flood Lights
Fireplace: Brick, Fireplace - Glass Doors, Mantel(s), Marble, Screen, Wood, Insert, Gas/Propane
Flooring: Carpet, Tile/Brick, Solid Hardwood
Interior: Bathroom - Stall Shower, Carpet, Double/Dual Staircase, Floor Plan - Traditional, Formal/Separate Dining Room, Kitchen - Eat-In, Kitchen - Gourmet, Pantry, Upgraded Countertops, Walk-in Closet(s), Window Treatments
Location: Suburban
Lot: Backs to Trees, Private, Sloping, Trees/Wooded, Adjoins - Open Space, Backs - Parkland, Partly Wooded, Secluded, Vegetation Planting
Lot Dimensions: 0.91 Acre(S)
Municipality: LOWER MERION TWP
Parking Features: Asphalt Driveway, Circular Driveway, Lighted Parking, Paved Driveway, Private
Parking Notes: 6 Total Parking Spaces
Pet Restrictions: No Pet Restrictions
Sewer: On Site Septic
Special View Info: Scenic Vista, Trees/Woods
SQFT Above Finished: 3233
SQFT Total Finished: 3233
Structure Type: Detached
Total Garage/Parking Spaces: 6
Utilities: Natural Gas Available
Water: Public
Windows: Casement, Bay/Bow, Screens, Sliding, Storm
Wooded: Yes
Local Schools
High School: HARRINGTON
School District: LOWER MERION
Listed By / Shown By
Listed By
Agency Name: BHHS Fox & Roach Wayne-Devon
Agency Phone: 6106512700
Shown By
Agent Name: Gary Shulenberger
Agent Phone: (717) 512-1898
Agency Title: Berkshire Hathaway HomeServices Homesale Realty

 First American
Estimate Your Payment
Estimated Payment
$ 4,125.90 per month $2,278.98 Principal & Interest $1,548.25 Property Tax $298.67 Homeowner's Insurance



 Corporate Office - 215 S Centerville Rd. Lancaster, PA 17603
616 Conshohocken State Road | MLS# PAMC2192278
This single family home located at 616 Conshohocken State Road, Gladwyne, PA 19035 is currently listed for sale with an asking price of $1,024,000. This property was built in 1960 and has 5 bedrooms and 3 full and 1 partial baths with 3233 sq. ft. Conshohocken State Road is located in the GLADWYNE subdivision within the LOWER MERION school district. Search GLADWYNE real estate on www.garyshulenbergerrealtor.com today.