




BEDS3
BATHS1 full
SQUARE FEET1,851
MLS#PALH2017010
STATUSACTIVE
PROPERTY TYPEResidential - Single Family
SUBDIVISIONPARKWAY MANOR
SCHOOLPARKLAND
Property Description
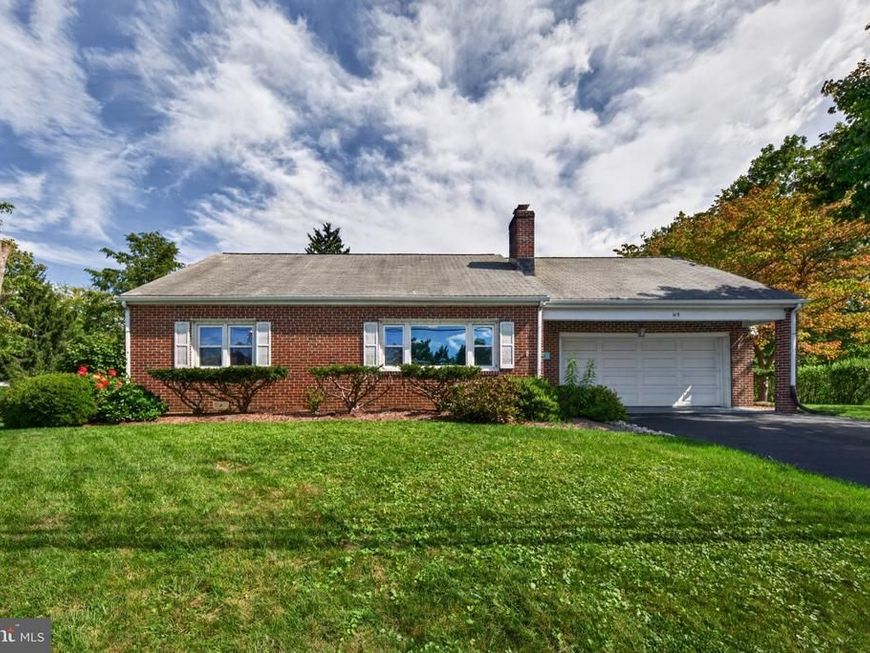
Classic brick architecture defines this timeless Cape Cod style home at 619 Parkway Road. A paved driveway leads to the attached 2-car garage, which features a concrete floor, built-in storage cabinets, and a garage door opener. The exterior of the residence blends brick and siding under an asphalt and shingle roof, complemented by storm doors, and attractive curb appeal. Inside, abundant natural light fills the home. Warm hardwood floors and arched doorways bring character to the living spaces. A classic fireplace anchors the living room and entryway. The kitchen features wooden cabinetry and integrated stainless steel appliances, including a range, refrigerator, microwave, and dishwasher. Hardwood flooring, chair rail molding, and large windows elevate the dining room. The main level bedrooms are finished with carpet; both featuring ceiling fans. The beautifully remodeled full bathroom is complete with tile flooring, a large vanity, and an oversized soaking tub. The upper level offers versatile spaces with angled ceilings, including a carpeted loft area with custom built-in shelving, a humongous recreation room with laminate flooring, ample storage, and cooling provided by wall units. The exterior offers a serene setting with a concrete patio bordering the brick structure, overlooking a spacious grassy lawn framed by mature trees that provide additional privacy. A practical storage shed sits along the edge of the property, providing additional utility in this established and extremely conveniently located neighborhood. Moments from all local major roadways, short and long commutes are efficiently managed. Located in highly desirable Parkland School District and completely move-in-ready, this lovely home awaits its new owners. Showings begin Friday 10/2 @ 9am, with back-to-back Open Houses Saturday 10/3 & Sunday 10/4 -both from 12pm - 2pm. Schedule your showing today!
Upcoming Open Houses
Open House Saturday October 3rd, 12:00pm - 2:00pm
Open House Sunday October 4th, 12:00pm - 2:00pm
Property Features
Property Type: Residential - Single Family
Cooling: Ceiling Fan(s), Window Unit(s)
Fireplaces: 1
Fuel Type: Oil
Garage: 2
Heating: Baseboard - Hot Water
Home Style: Cape Cod
Lot Size: 0.35 Acres
Roof Type: Asphalt
Stories: 2.0
Taxes: $4,838
Year Built: 1951
Feature Descriptions
Accessibility: 2+ Access Exits
Additional Structures: Above Grade, Below Grade
Appliances: Built-In Microwave, Dishwasher, Disposal, Oven/Range - Electric, Refrigerator, Cooktop
Electric: 100 Amp Service
Exterior: Brick
Fireplace: Electric, Wood
Flooring: Carpet, Ceramic Tile, Laminate Plank, Vinyl
Lot: Corner, Landscaping, Private
Lot Dimensions: 0.35 Acre(S)
Municipality: SOUTH WHITEHALL TWP
Number of Rooms: 8
Parking Features: Paved Driveway
Parking Notes: 6 Total Parking Spaces
Rooms: Living Room, Dining Room, Primary Bedroom, Bedroom 2,Bedroom 3,Kitchen, Recreation Room, Full Bath
Sewer: Public Sewer
SQFT Above Finished: 1851
SQFT Total Finished: 1851
Structure Type: Detached
Total Garage/Parking Spaces: 6
Water: Public
Room Sizes
Bedroom 3: 13 x 22 Level - Upper 1
Recreation Room: 13 x 33 Level - Upper 1
Living Room: 15 x 16 Level - Main
Dining Room: 15 x 13 Level - Main
Primary Bedroom: 11 x 14 Level - Main
Full Bath: 7 x 11 Level - Main
Bedroom 2: 10 x 11 Level - Main
Kitchen: 15 x 9 Level - Main
Local Schools
High School: PARKLAND
Middle School: SPRINGHOUSE
Elementary School: CETRONIA
School District: PARKLAND
Listed By / Shown By
Listed By
Agency Name: Keller Williams Real Estate - Allentown
Agency Phone: 6104351800
Shown By
Agent Name: Gary Shulenberger
Agent Phone: (717) 512-1898
Agency Title: Berkshire Hathaway HomeServices Homesale Realty

 First American
Estimate Your Payment
Estimated Payment
$ 1,284.20 per month $778.95 Principal & Interest $403.17 Property Tax $102.08 Homeowner's Insurance



 Corporate Office - 215 S Centerville Rd. Lancaster, PA 17603
619 Parkway Road | MLS# PALH2017010
This single family home located at 619 Parkway Road, Allentown, PA 18104 is currently listed for sale with an asking price of $350,000. This property was built in 1951 and has 3 bedrooms and 1 full baths with 1851 sq. ft. Parkway Road is located in the PARKWAY MANOR subdivision within the PARKLAND school district. Search PARKWAY MANOR real estate on www.garyshulenbergerrealtor.com today.