




BEDS3
BATHS1 full
SQUARE FEET1,388
MLS#PALH2017486
STATUSACTIVE
PROPERTY TYPEResidential - Single Family
SCHOOLSOUTHERN LEHIGH
Property Description
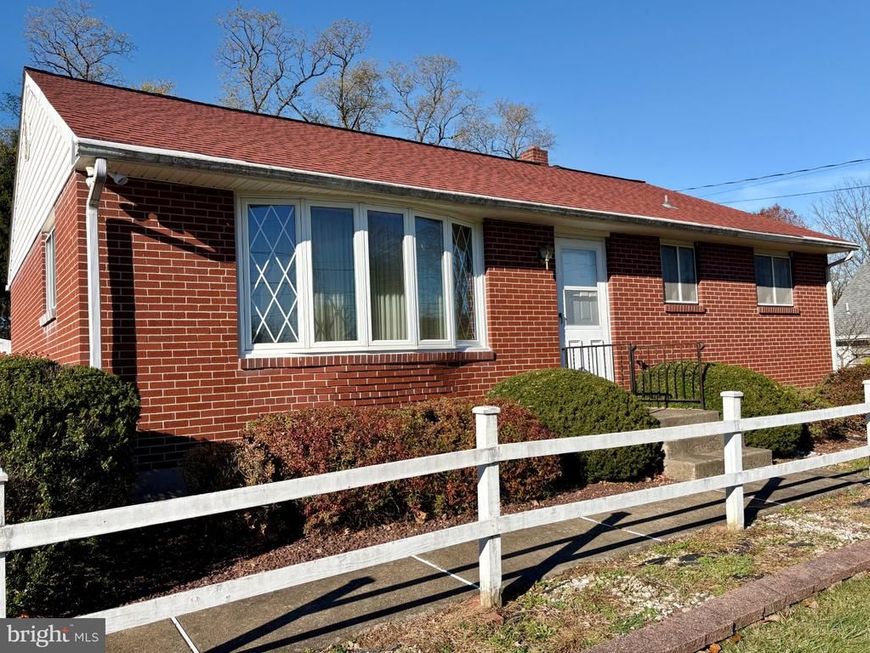
Welcome to this charming brick Ranch-style home nestled in a quaint neighborhood in Upper Saucon Township! Situated on a spacious half-acre lot, this 3-bedroom, 1-bath home offers comfortable one-floor living with plenty of potential to make it your own. Step inside to a generously sized living room featuring hardwood floors and a lovely bay window overlooking the neighborhood. The classic eat-in kitchen offers warm wood cabinetry, ample built-in storage, and electric cooking. Beautiful hardwood floors continue throughout the main level and into all three nicely sized bedrooms. A full hall bath completes the first floor. Looking for additional living space€ The partially finished basement offers endless possibilities—envision a cozy family room, recreation room, hobby space, or whatever suits your needs! Outside, enjoy relaxing or entertaining on the deck overlooking the spacious backyard, with plenty of green space for outdoor activities, gardening, or simply enjoying the fresh air. Tucked away in a peaceful neighborhood yet conveniently located near shopping, dining, and everyday amenities, this home offers a wonderful combination of charm, comfort, and convenience. Don't miss your opportunity to make it yours!
Property Features
Property Type: Residential - Single Family
Basement: Yes
Basement: Partially Finished
Cooling: Central A/C
Fuel Type: Oil
Heating: Summer/Winter Changeover
Home Style: Ranch/Rambler
Lot Size: 0.50 Acres
Roof Type: Asphalt, Fiberglass
Stories: 1.0
Taxes: $3,288
Year Built: 1963
Feature Descriptions
Additional Structures: Above Grade, Below Grade
Appliances: Oven/Range - Electric, Refrigerator
Exterior: Brick
Flooring: Hardwood, Carpet, Other
Interior: Bathroom - Tub Shower, Combination Kitchen/Dining, Entry Level Bedroom, Kitchen - Eat-In, Wood Floors
Lot Dimensions: 0.50 Acre(S)
Municipality: UPPER SAUCON TWP
Rooms: Living Room, Bedroom 2,Bedroom 3,Kitchen, Family Room, Bedroom 1,Bathroom 1
Sewer: Public Sewer
SQFT Above Finished: 1040
SQFT Below Finished: 348
SQFT Total Finished: 1388
Structure Type: Detached
Utilities: Electric Available, Water Available, Sewer Available
Water: Well
Room Sizes
Living Room: 20 x 12 Level - Main
Kitchen: 12 x 13 Level - Main
Bedroom 1: 12 x 9 Level - Main
Bedroom 2: 13 x 9 Level - Main
Bedroom 3: 12 x 9 Level - Main
Bathroom 1: 8 x 7 Level - Main
Family Room: 21 x 12 Level - Lower 1
Local Schools
School District: SOUTHERN LEHIGH
Listed By / Shown By
Listed By
Agency Name: Preferred Properties Plus
Agency Phone: 6102821333
Shown By
Agent Name: Gary Shulenberger
Agent Phone: (717) 512-1898
Agency Title: Berkshire Hathaway HomeServices Homesale Realty

 First American
Estimate Your Payment
Estimated Payment
$ 1,149.24 per month $773.83 Principal & Interest $274.00 Property Tax $101.41 Homeowner's Insurance



 Corporate Office - 215 S Centerville Rd. Lancaster, PA 17603

6492 Walnut Drive | MLS# PALH2017486
This single family home located at 6492 Walnut Drive , Coopersburg, PA 18036 is currently listed for sale with an asking price of $347,700. This property was built in 1963 and has 3 bedrooms and 1 full baths with 1388 sq. ft. Walnut Drive is located within the SOUTHERN LEHIGH school district. Search Coopersburg real estate on www.garyshulenbergerrealtor.com today.