


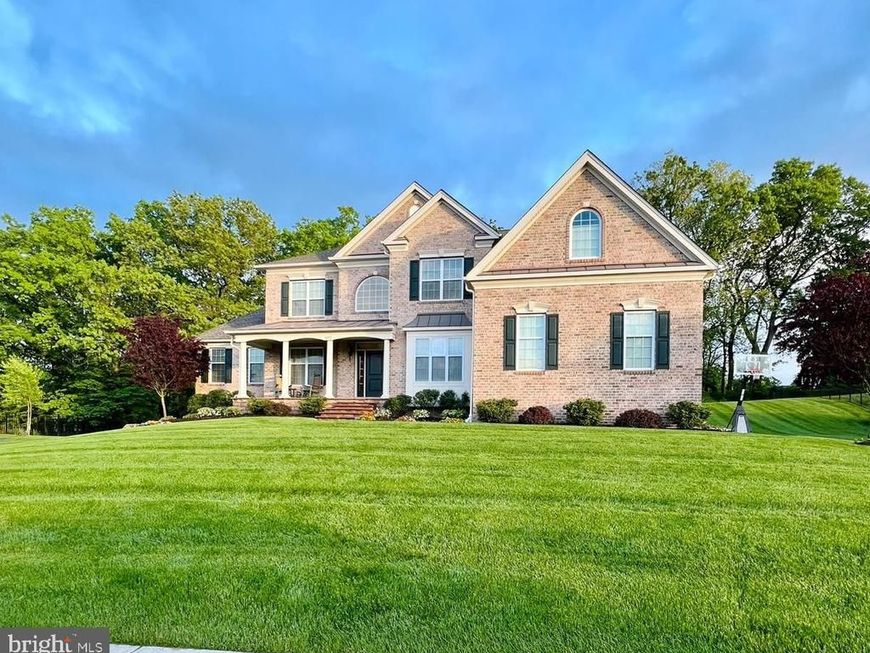


BEDS5
BATHS4 full 1 partial
SQUARE FEET4,079
MLS#PALH2016984
STATUSPENDING
PROPERTY TYPERental - Single Family
SUBDIVISIONWEYHILL ESTATES
SCHOOLSOUTHERN LEHIGH
Property Description
Welcome to this rare opportunity to rent a 5-bedroom, 4.5-bath home offering 4,079 square feet of beautifully designed living space in the highly desirable Southern Lehigh School District. Set on over half an acre and backing to mature trees, this property offers a wonderful combination of privacy, space, and convenience in the heart of Center Valley. The thoughtfully designed floor plan includes a first-floor in-law suite, providing exceptional flexibility for extended family, or perfect for a playroom, home gym or a second home office. The gourmet kitchen is the heart of the home, featuring two ovens, a wall microwave, abundant cabinetry, and a layout designed for both everyday living and entertaining. All appliances are included. A three-car garage provides plenty of parking and storage, while the unfinished basement offers substantial additional storage with outdoor access. Enjoy the convenience of being close to shopping, dining, major roadways, and easy access to I-78, while still enjoying the peaceful setting of a mature, established neighborhood. With generous living spaces, flexible accommodations, and a private wooded backdrop, this Center Valley home offers a unique rental opportunity in Southern Lehigh.
Property Features
Property Type: Rental - Single Family
Basement: Yes
Basement: Daylight, Full, Outside Entrance, Poured Concrete, Sump Pump, Unfinished
Cooling: Central A/C
Fireplaces: 1
Fuel Type: Natural Gas
Garage: 3 car attached
Heating: Forced Air
Home Style: Colonial
Lot Size: 0.60 Acres
Stories: 2.0
Year Built: 2018
Feature Descriptions
Additional Structures: Above Grade, Below Grade
Exterior: Brick, Vinyl Siding
HOA Fee: $128.75/Monthly
Interior: Additional Stairway, Bathroom - Soaking Tub, Bathroom - Tub Shower, Bathroom - Walk-In Shower, Breakfast Area, Carpet, Chair Railings, Combination Dining/Living, Crown Moldings, Entry Level Bedroom, Family Room Off Kitchen, Kitchen - Eat-In, Kitchen - Gourmet, Kitchen - Island, Pantry, Primary Bath(s), Recessed Lighting, Skylight(s), Walk-in Closet(s), Window Treatments, Wood Floors
Lot Dimensions: 0.60 Acre(S)
Municipality: UPPER SAUCON TWP
Pet Restrictions: Case by Case Basis
Rent Includes: HOA/Condo Fee, Lawn Service, Trash Removal
Rooms: Living Room, Dining Room, Primary Bedroom, Sitting Room, Bedroom 2,Bedroom 3,Bedroom 4,Kitchen, Family Room, Breakfast Room, Study, In-Law/auPair/Suite, Laundry, Bathroom 2,Bathroom 3,Primary Bathroom, Full Bath, Half Bath
Sewer: Public Sewer
SQFT Above Finished: 4079
SQFT Total Finished: 4079
Structure Type: Detached
Total Garage/Parking Spaces: 6
Water: Public
Local Schools
School District: SOUTHERN LEHIGH
Listed By / Shown By
Listed By
Agency Name: Iron Valley Real Estate of Lehigh Valley
Agency Phone: 6107667200
Shown By
Agent Name: Gary Shulenberger
Agent Phone: (717) 512-1898
Agency Title: Berkshire Hathaway HomeServices Homesale Realty

 First American



 Corporate Office - 215 S Centerville Rd. Lancaster, PA 17603
6493 Fox Glove Lane | MLS# PALH2016984
This property located at 6493 Fox Glove Lane, Center Valley, PA 18034 is currently listed for rent with an asking price of $4,900 / Monthly. Fox Glove Lane is located within the SOUTHERN LEHIGH school district. Search Center Valley real estate on www.garyshulenbergerrealtor.com today.