




BEDS3
BATHS2 full 1 partial
SQUARE FEET1,641
MLS#MDWO2037826
STATUSACTIVE
PROPERTY TYPEResidential - Single Family
SUBDIVISIONOCEAN PINES - NANTUCKET
SCHOOLWORCESTER COUNTY PUBLIC SCHOOLS
Property Description
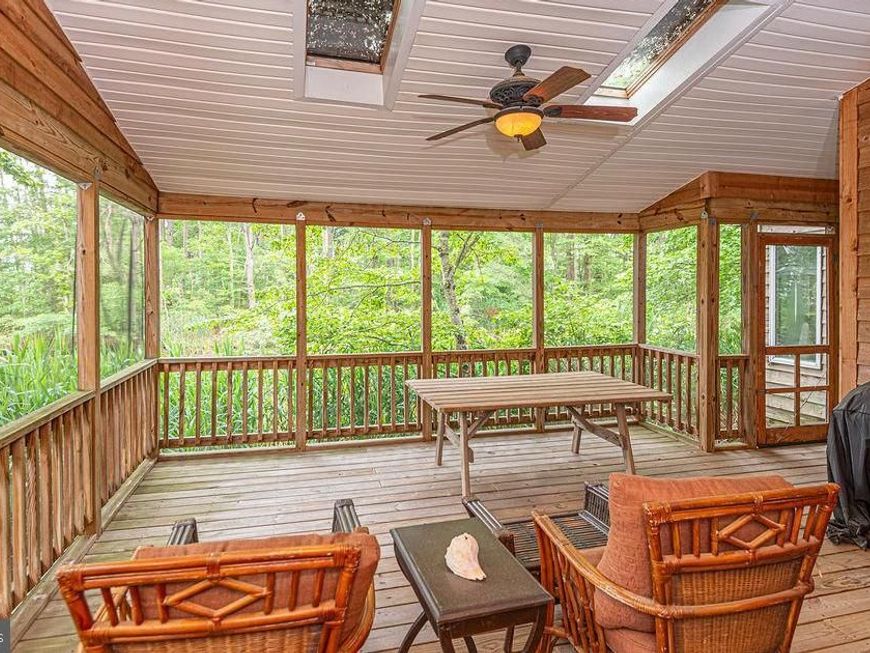
Tucked away on a quiet cul-de-sac in the amenity-rich community of Ocean Pines, this 3-bedroom, 2.5-bath home offers comfortable coastal living with peaceful canal views and a flexible layout. The first-floor primary suite and living room both open directly to the screened porch, creating the perfect space to relax and enjoy the views. The open main living area features a fireplace, skylights for abundant natural light, canal views, a convenient half bath, and plenty of closet space throughout. Upstairs are two additional bedrooms and a shared full bath. One bedroom is currently open to the living room below, creating a loft-style feel, but could easily be enclosed if desired. Both upstairs bedrooms offer private balcony access. Recent updates include a roof replaced in 2023, HVAC system from 2021, and a brand new water heater scheduled to be installed next week. Enjoy waterfront living ideal for kayaks, paddleboards, and other small watercraft, all while being close to the pools, parks, golf, marina, beach club, and everything Ocean Pines has to offer.
Property Features
Property Type: Residential - Single Family
Cooling: Central A/C, Ceiling Fan(s)
Fireplaces: 1
Fuel Type: Electric
Heating: Central
Home Style: Coastal, Other
Lot Size: 0.18 Acres
Roof Type: Asphalt
Stories: 2.0
Taxes: $2,356
Year Built: 1992
Feature Descriptions
Additional Structures: Above Grade, Below Grade
Appliances: Dishwasher, Disposal, Microwave, Oven/Range - Electric, Refrigerator, Washer/Dryer Stacked, Water Heater
Building Name: NONE AVAILABLE
Community Amenities: Pool - Outdoor, Tennis Courts, Tot Lots/Playground, Basketball Courts, Beach Club, Club House, Community Center, Dog Park, Golf Course, Golf Course Membership Available, Jog/Walk Path, Lake, Pickleball Courts, Pool - Indoor
Exterior: Frame, Stick Built
Fireplace: Wood
Flooring: Luxury Vinyl Plank, Partially Carpeted
HOA Fee: $915.00/Annually
Interior: Entry Level Bedroom, Skylight(s), Window Treatments, Attic, Bathroom - Tub Shower, Bathroom - Walk-In Shower, Carpet, Ceiling Fan(s), Family Room Off Kitchen, Floor Plan - Open, Pantry, Primary Bath(s), Walk-in Closet(s)
Location: Canal
Lot: Cul-de-sac
Lot Dimensions: 0.18 Acre(S)
Municipality: OCEAN PINES
Parking Notes: 4 Total Parking Spaces
Pet Restrictions: No Pet Restrictions
Rooms: Living Room, Dining Room, Bedroom 2,Bedroom 3,Kitchen, Bedroom 1,Other
Sewer: Public Sewer
Special View Info: Canal, Trees/Woods, Creek/Stream
SQFT Above Finished: 1641
SQFT Total Finished: 1641
Structure Type: Detached
Total Garage/Parking Spaces: 4
Utilities: Cable TV
Water: Public
Water Access: Canoe/Kayak, Fishing Allowed
Windows: Skylights
Room Sizes
Bedroom 1: 16 x 14 Level - Main
Bedroom 3: 16 x 12 Level - Upper 1
Kitchen: 13 x 12 Level - Main
Other: 12 x 7 Level - Main
Bedroom 2: 16 x 12 Level - Upper 1
Living Room: 15 x 14 Level - Main
Local Schools
High School: STEPHEN DECATUR
Middle School: BERLIN INTERMEDIATE SCHOOL
Elementary School: SHOWELL
School District: WORCESTER COUNTY PUBLIC SCHOOLS
Listed By / Shown By
Listed By
Agency Name: Berkshire Hathaway HomeServices PenFed Realty - OP
Agency Phone: 4102083500
Shown By
Agent Name: Gary Shulenberger
Agent Phone: (717) 512-1898
Agency Title: Berkshire Hathaway HomeServices Homesale Realty

 First American
Estimate Your Payment
Estimated Payment
$ 1,251.05 per month $932.51 Principal & Interest $196.33 Property Tax $122.21 Homeowner's Insurance



 Corporate Office - 215 S Centerville Rd. Lancaster, PA 17603
7 Alden Court | MLS# MDWO2037826
This single family home located at 7 Alden Court, Ocean Pines, MD 21811 is currently listed for sale with an asking price of $419,000. This property was built in 1992 and has 3 bedrooms and 2 full and 1 partial baths with 1641 sq. ft. Alden Court is located in the OCEAN PINES - NANTUCKET subdivision within the WORCESTER COUNTY PUBLIC SCHOOLS school district. Search OCEAN PINES - NANTUCKET real estate on www.garyshulenbergerrealtor.com today.