




BEDS4
BATHS2 full 1 partial
SQUARE FEET2,200
MLS#PABU2130962
STATUSACTIVE
PROPERTY TYPEResidential - Single Family
SUBDIVISIONSPRING VALLEY FARM
SCHOOLCOUNCIL ROCK
Property Description
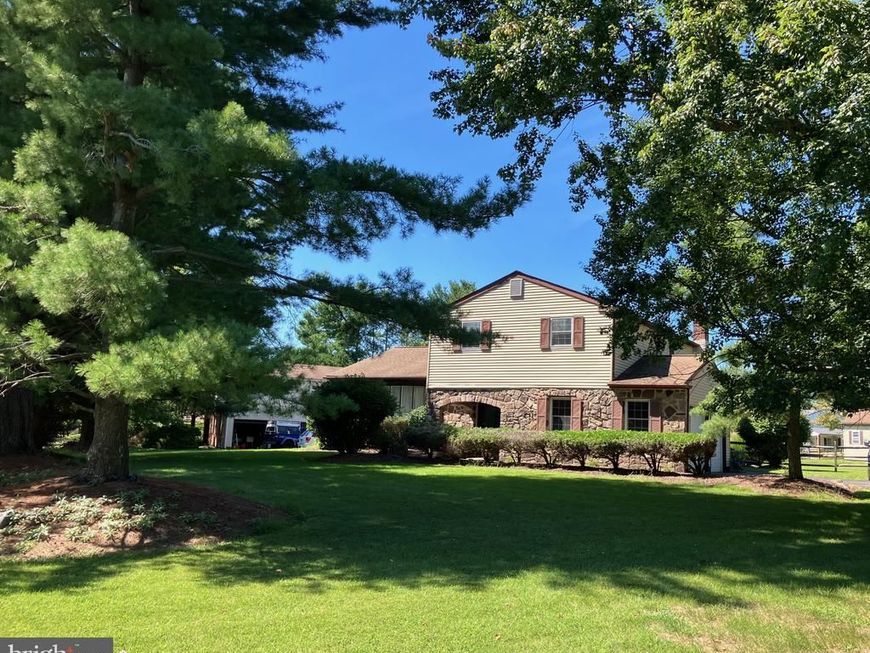
Welcome to Spring Valley Farm! This charming split-level home is situated on a generous 0.69-acre fenced corner lot, offering plenty of space both inside and out. Featuring 4 spacious bedrooms and 2.5 baths, this home provides comfortable living for a variety of lifestyles. The eat-in kitchen features stainless steel appliances, granite countertops, a brand new reverse osmosis water system and a double-door pantry and ample storage. A convenient main level laundry room offers direct access to the garage and driveway for added ease. The family room features a wood-burning fireplace, creating a warm and comfortable space to relax and gather. The fully finished basement provides valuable additional living space. Outside, the spacious fenced corner lot offers plenty of room for entertaining, gardening, play, or simply enjoying the privacy. With its generous lot, flexible living spaces, and convenient layout, Spring Valley Farm is ready to welcome you home.
Property Features
Property Type: Residential - Single Family
Basement: Yes
Basement: Fully Finished
Cooling: Central A/C
Fireplaces: 1
Fuel Type: Electric
Garage: 2
Heating: 90% Forced Air
Home Style: Split Level
Lot Size: 0.69 Acres
Stories: 2.5
Taxes: $8,508
Year Built: 1979
Feature Descriptions
Additional Structures: Above Grade
Exterior: Frame
Fencing: Rear, Wood
Lot Dimensions: 0.69 Acre(S)
Municipality: NORTHAMPTON TWP
Number of Rooms: 8
Parking Notes: 2 Total Parking Spaces
Sewer: Public Sewer
SQFT Above Finished: 2200
SQFT Total Finished: 2200
Structure Type: Detached
Total Garage/Parking Spaces: 2
Water: Public
Local Schools
School District: COUNCIL ROCK
Listed By / Shown By
Listed By
Agency Name: Long & Foster Real Estate, Inc.
Agency Phone: 2159686703
Shown By
Agent Name: Gary Shulenberger
Agent Phone: (717) 512-1898
Agency Title: Berkshire Hathaway HomeServices Homesale Realty

 First American
Estimate Your Payment
Estimated Payment
$ 2,596.92 per month $1,669.17 Principal & Interest $709.00 Property Tax $218.75 Homeowner's Insurance



 Corporate Office - 215 S Centerville Rd. Lancaster, PA 17603
7 Carmelita Drive | MLS# PABU2130962
This single family home located at 7 Carmelita Drive, Richboro, PA 18954 is currently listed for sale with an asking price of $750,000. This property was built in 1979 and has 4 bedrooms and 2 full and 1 partial baths with 2200 sq. ft. Carmelita Drive is located in the SPRING VALLEY FARM subdivision within the COUNCIL ROCK school district. Search SPRING VALLEY FARM real estate on www.garyshulenbergerrealtor.com today.