




BEDS3
BATHS2 full
SQUARE FEET1,344
MLS#PAYK2115604
STATUSACTIVE
PROPERTY TYPEResidential - Single Family
SUBDIVISIONSPRING GARDEN TWP
SCHOOLYORK SUBURBAN
Property Description
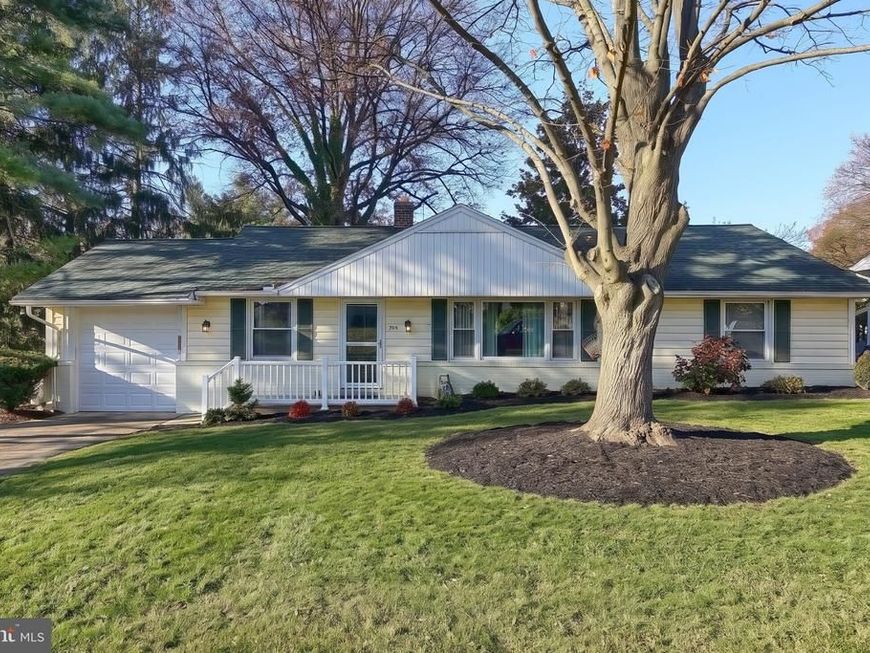
Freshly Painted Rancher in York Suburban Schools. Must see to appreciate this lovely home. It is ready for new owners to love it, just like the current owners. Private backyard and Lower level is already for your finishing touches.
Property Features
Property Type: Residential - Single Family
Basement: Yes
Basement: Daylight, Partial, Connecting Stairway, Drainage System, Full, Heated, Interior Access, Outside Entrance, Partially Finished, Rear Entrance, Sump Pump, Walkout Stairs, Water Proofing System, Windows
Cooling: Central A/C
Fireplaces: 1
Fuel Type: Natural Gas
Garage: 1
Heating: Baseboard - Hot Water
Home Style: Ranch/Rambler
Lot Size: 0.19 Acres
Roof Type: Architectural Shingle
Stories: 1.0
Taxes: $5,169
Year Built: 1955
Feature Descriptions
Additional Structures: Above Grade, Below Grade
Appliances: Built-In Microwave, Dishwasher, Disposal, Dryer, Exhaust Fan, Freezer, Oven - Self Cleaning, Refrigerator, Washer, Water Heater
Electric: 200+ Amp Service
Exterior: Brick
Fireplace: Brick, Corner, Wood
Flooring: Carpet, Hardwood, Vinyl
Interior: Attic, Bathroom - Stall Shower, Bathroom - Tub Shower, Carpet, Ceiling Fan(s), Dining Area, Entry Level Bedroom, Floor Plan - Traditional, Kitchen - Eat-In, Kitchen - Table Space, Pantry, Upgraded Countertops, Window Treatments, Wood Floors
Location: Suburban
Lot: Backs to Trees, Front Yard, Landscaping, Rear Yard, Sloping
Lot Dimensions: 0.19 Acre(S)
Municipality: SPRING GARDEN TWP
Number of Rooms: 8
Parking Features: Asphalt Driveway, Concrete Driveway
Parking Notes: 4 Total Parking Spaces
Pet Restrictions: Breed Restrictions, Cats OK, Dogs OK
Rooms: Living Room, Bedroom 2,Bedroom 3,Kitchen, Basement, Bedroom 1,Laundry, Storage Room, Full Bath
Sewer: Public Sewer
Special View Info: Street
SQFT Above Finished: 1344
SQFT Total Finished: 1344
Structure Type: Detached
Total Garage/Parking Spaces: 4
Utilities: Cable TV
Water: Public
Windows: Double Hung, Double Pane
Local Schools
High School: YORK SUBURBAN
Middle School: YORK SUBURBAN
Elementary School: EAST YORK
School District: YORK SUBURBAN
Listed By / Shown By
Listed By
Agency Name: Berkshire Hathaway HomeServices Homesale Realty

Shown By
Agent Name: Gary Shulenberger
Agent Phone: (717) 512-1898
 First American
Estimate Your Payment
Estimated Payment
$ 1,178.37 per month $660.99 Principal & Interest $430.75 Property Tax $86.63 Homeowner's Insurance



 Corporate Office - 215 S Centerville Rd. Lancaster, PA 17603

709 Clearmount Road | MLS# PAYK2115604
This single family home located at 709 Clearmount Road , York, PA 17403 is currently listed for sale by Berkshire Hathaway HomeServices Homesale Realty, with an asking price of $297,000. This property was built in 1955 and has 3 bedrooms and 2 full baths with 1344 sq. ft. Clearmount Road is located in the SPRING GARDEN TWP subdivision within the YORK SUBURBAN school district. Search SPRING GARDEN TWP real estate on www.garyshulenbergerrealtor.com today.