




BEDS4
BATHS3 full
SQUARE FEET2,500
MLS#PACE2520858
STATUSACTIVE
PROPERTY TYPEResidential - Single Family
SUBDIVISIONCOLLEGE HEIGHTS
SCHOOLSTATE COLLEGE AREA
Property Description
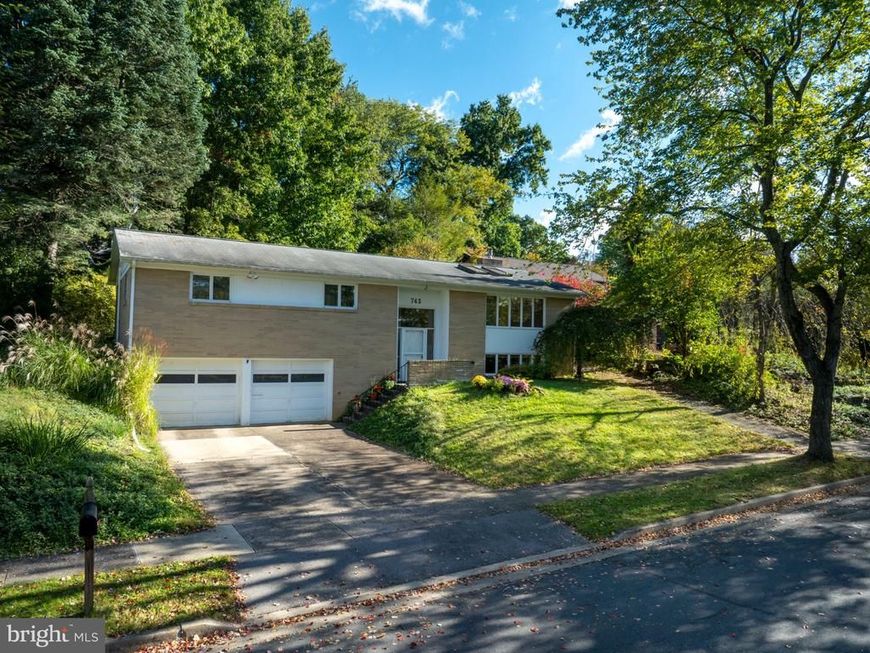
College Heights is the closest neighborhood to the Penn State campus and this house is 2 blocks from the PSU Golf course. Leave your car at home and walk or bike to campus, downtown and Beaver Stadium. This split entry has lots of natural light from large windows and skylights. Hardwood and slate floors for easy care and cleaning. Large kitchen and dining area opens to back deck and patio. Wide hallways and large bedrooms on the main level. Lower level has paneled family room and gas fireplace. Built in bookshelves on one wall. Office or guest room and full bath. Large laundry has a sink. Large 2 car garage has a sink. Sump pump and French drain system. Nice yard with privacy. New hot water heater. Gas hot water heating and mini splits. New attic insulation is fire proof and rodent proof. Water/Sewer is $500 yr. Electric $1100 yr. Gas is $2200 yr at 68 degrees.
Property Features
Property Type: Residential - Single Family
Basement: Yes
Basement: Connecting Stairway, Fully Finished, Walkout Level
Cooling: Ductless/Mini-Split
Fireplaces: 1
Fuel Type: Natural Gas
Garage: 2
Heating: Baseboard - Hot Water
Home Style: Split Foyer
Lot Size: 0.28 Acres
Roof Type: Shingle
Stories: 2.0
Taxes: $6,268
Year Built: 1950
Feature Descriptions
Additional Structures: Above Grade, Below Grade
Appliances: Dishwasher, Dryer, Microwave, Oven - Wall, Oven/Range - Electric, Refrigerator, Washer
Exterior: Brick, Wood Siding
Exterior: Street Lights
Fireplace: Brick, Fireplace - Glass Doors, Gas/Propane
Flooring: Carpet, Hardwood, Slate, Vinyl
Interior: Bathroom - Stall Shower, Breakfast Area, Built-Ins, Combination Kitchen/Dining, Kitchen - Eat-In, Primary Bath(s), Skylight(s), Walk-in Closet(s), Window Treatments, Wood Floors
Lot Dimensions: 0.28 Acre(S)
Municipality: STATE COLLEGE BORO
Parking Features: Paved Driveway
Parking Notes: 4 Total Parking Spaces
Pet Restrictions: No Pet Restrictions
Rooms: Living Room, Dining Room, Primary Bedroom, Bedroom 2,Kitchen, Family Room, Bedroom 1,Laundry, Office, Primary Bathroom, Full Bath
Sewer: Public Sewer
SQFT Above Finished: 1400
SQFT Below Finished: 1100
SQFT Total Finished: 2500
Structure Type: Detached
Total Garage/Parking Spaces: 4
Water: Public
Windows: Skylights
Room Sizes
Living Room: 15 x 10 Level - Main
Dining Room: 16 x 10 Level - Main
Kitchen: 16 x 10 Level - Main
Bedroom 1: 11 x 15 Level - Main
Bedroom 2: 11 x 11 Level - Main
Primary Bedroom: 15 x 12 Level - Main
Primary Bathroom: 5 x 6 Level - Main
Family Room: 20 x 15 Level - Lower 1
Full Bath: 11 x 6 Level - Lower 1
Office: 10 x 14 Level - Lower 1
Laundry: 8 x 11 Level - Lower 1
Local Schools
High School: STATE COLLEGE AREA
Middle School: PARK FOREST
Elementary School: RADIO PARK
School District: STATE COLLEGE AREA
Listed By / Shown By
Listed By
Agency Name: Kissinger, Bigatel & Brower
Agency Phone: 8142344000
Shown By
Agent Name: Gary Shulenberger
Agent Phone: (717) 512-1898
Agency Title: Berkshire Hathaway HomeServices Homesale Realty

 First American
Estimate Your Payment
Estimated Payment
$ 1,780.95 per month $1,112.78 Principal & Interest $522.33 Property Tax $145.83 Homeowner's Insurance



 Corporate Office - 215 S Centerville Rd. Lancaster, PA 17603

743 Glenn Road | MLS# PACE2520858
This single family home located at 743 Glenn Road, State College, PA 16803 is currently listed for sale with an asking price of $500,000. This property was built in 1950 and has 4 bedrooms and 3 full baths with 2500 sq. ft. Glenn Road is located in the COLLEGE HEIGHTS subdivision within the STATE COLLEGE AREA school district. Search COLLEGE HEIGHTS real estate on www.garyshulenbergerrealtor.com today.